PPolysplendidDISC SPRING ENGINEERING
AboutOverview
Company Profile
Technology Route
Technology & Team
Milestones
News
Exhibitions
Careers
ProductsOverview
Standard Disc SpringsStandard Disc Springs
Standard Disc SpringsSupplementary Sizes
Special EnvironmentsStainless Disc Springs
Special EnvironmentsHigh-temperature Disc Springs
Special Surface ProfilesSpherical Disc Springs
Special Surface ProfilesHyperbolic Disc Springs
Special Surface ProfilesEuler Spiral Surface Disc Springs
Special Surface ProfilesB-spline Surface Disc Springs
Engineering DataOverview
Theoretical Calculation
Stacks & Characteristic Curves
Stress, Fatigue & Relaxation
Tolerances
Materials & Corrosion
Manufacturing & Inspection
Product Dimension Tables
Knowledge CenterOverview
Disc Spring Basics
Selection & Stack Applications
Installation, Guidance & Use
Materials & Environments
Maintenance & Failure Diagnosis
Applications
Learning Resources & Videos
FAQ
CapabilitiesOverview
Manufacturing Processes
Production Equipment
Testing & Laboratory
Quality & Traceability
R&D & Engineering Validation
Qualifications & Patents
Experimental Data
Customer Cases
Factory Tour
Business ServicesOverview
Engineering Selection & Quote
Custom Design
Samples & Testing
Stock & Lead Time
Delivery, Packaging & Quality Documents
After-sales & Failure Analysis
Channel Partnership
Contact
Customer account

DIN 6796 conical spring washers / DIN 6796 conical spring washers

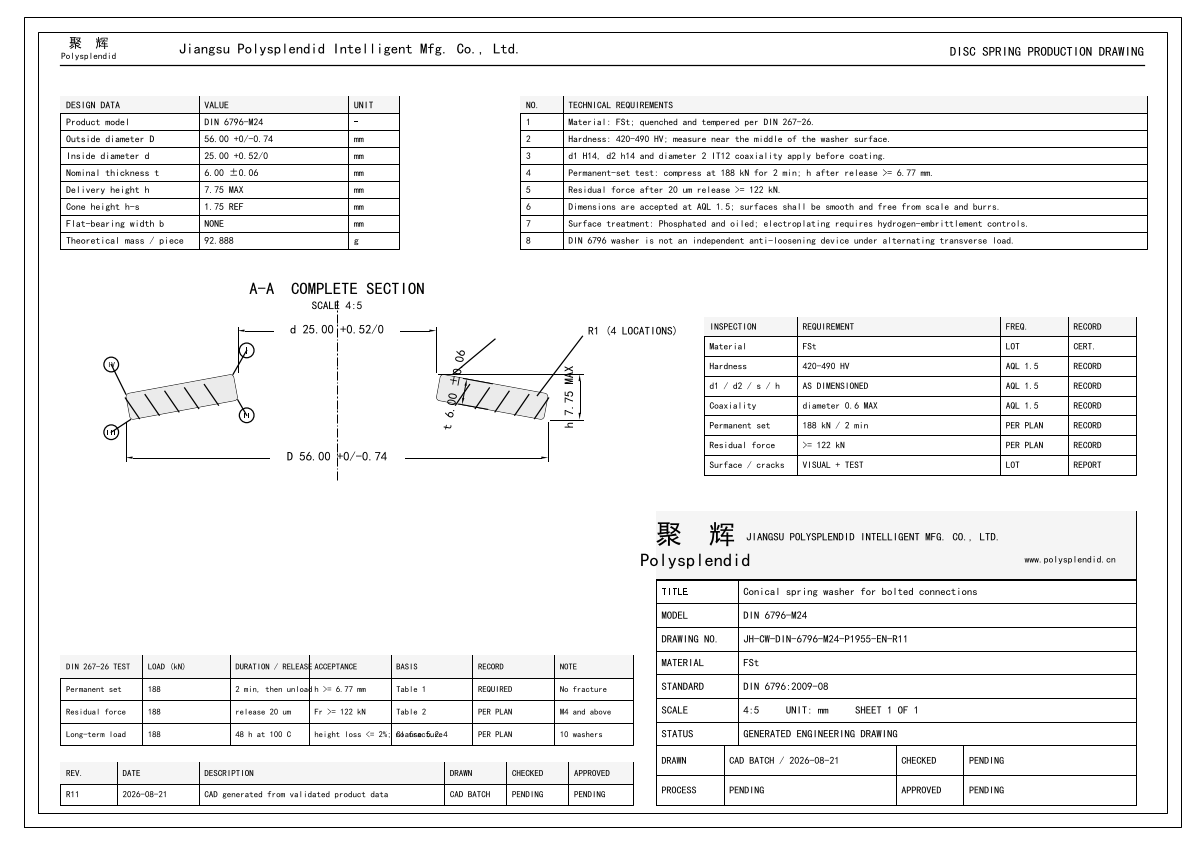
56.00*25.00*6.00*7.75

Dimensions, standards and downloadable engineering files are generated from published product data.

Inquiry
SPECIFICATION

Product data

Joint-level assembly parameters require engineering review
Outside diameter De
56.00 mm
Inside diameter Di
25.00 mm
Product thickness t
6.00 mm
Free height l₀
7.75 mm
Cone height h₀
1.75 mm
Standard
DIN 6796
Material / surface treatment
FSt spring steel for DIN 6796Zinc phosphate and oil · QUENCHED_TEMPERED_PRESETERP: DIN6796-M24-FSt
Temperature
°C
ENGINEERING FILES

CAD / DXF / STEP

Repository CAD · direct download
56.00*25.00*6.00*7.75 DXF and DWG engineering drawing previewOpen full drawing preview
DWGDIN 6796-M24 DWG CADJH-CW-DIN-6796-M24-P1955-EN-R11.dwg · 48 KB
Download
DXFDIN 6796-M24 DXF CADJH-CW-DIN-6796-M24-P1955-EN-R11.dxf · 120 KB
Download
STEPDIN 6796-M24 STEP CADJH-CW-DIN-6796-M24-P1955-R11.step · 21 KB
Download
STLDIN 6796-M24 STL CADJH-CW-DIN-6796-M24-P1955-R11.stl · 1.6 MB
Download
ENGINEERING OVERVIEW

Candidate decision overview

Data version 3
GEOMETRY CONTRACT

Conical profile

Bearing surfaces
No
Tolerance grade
See dossier / confirm

Special surface parameters must be reviewed against the released drawing; the profile name alone is not a complete geometry definition.

EVIDENCE COVERAGE
Manufacturer curve / stressNot publicPolysplendid calculations1Resolved standards1Inspection dossier1Approved product FEMNot public

A missing FEM record is not evidence of failed validation. It means no approved product-level study is public on this page.

COMBINATION BOUNDARY

Review the complete bolted joint

DIN 6796 washers compensate settlement and help maintain preload in predominantly axial short bolted joints. They are not an independent safeguard against self-loosening under alternating transverse load. Tightening torque requires thread, friction and assembly-method inputs.

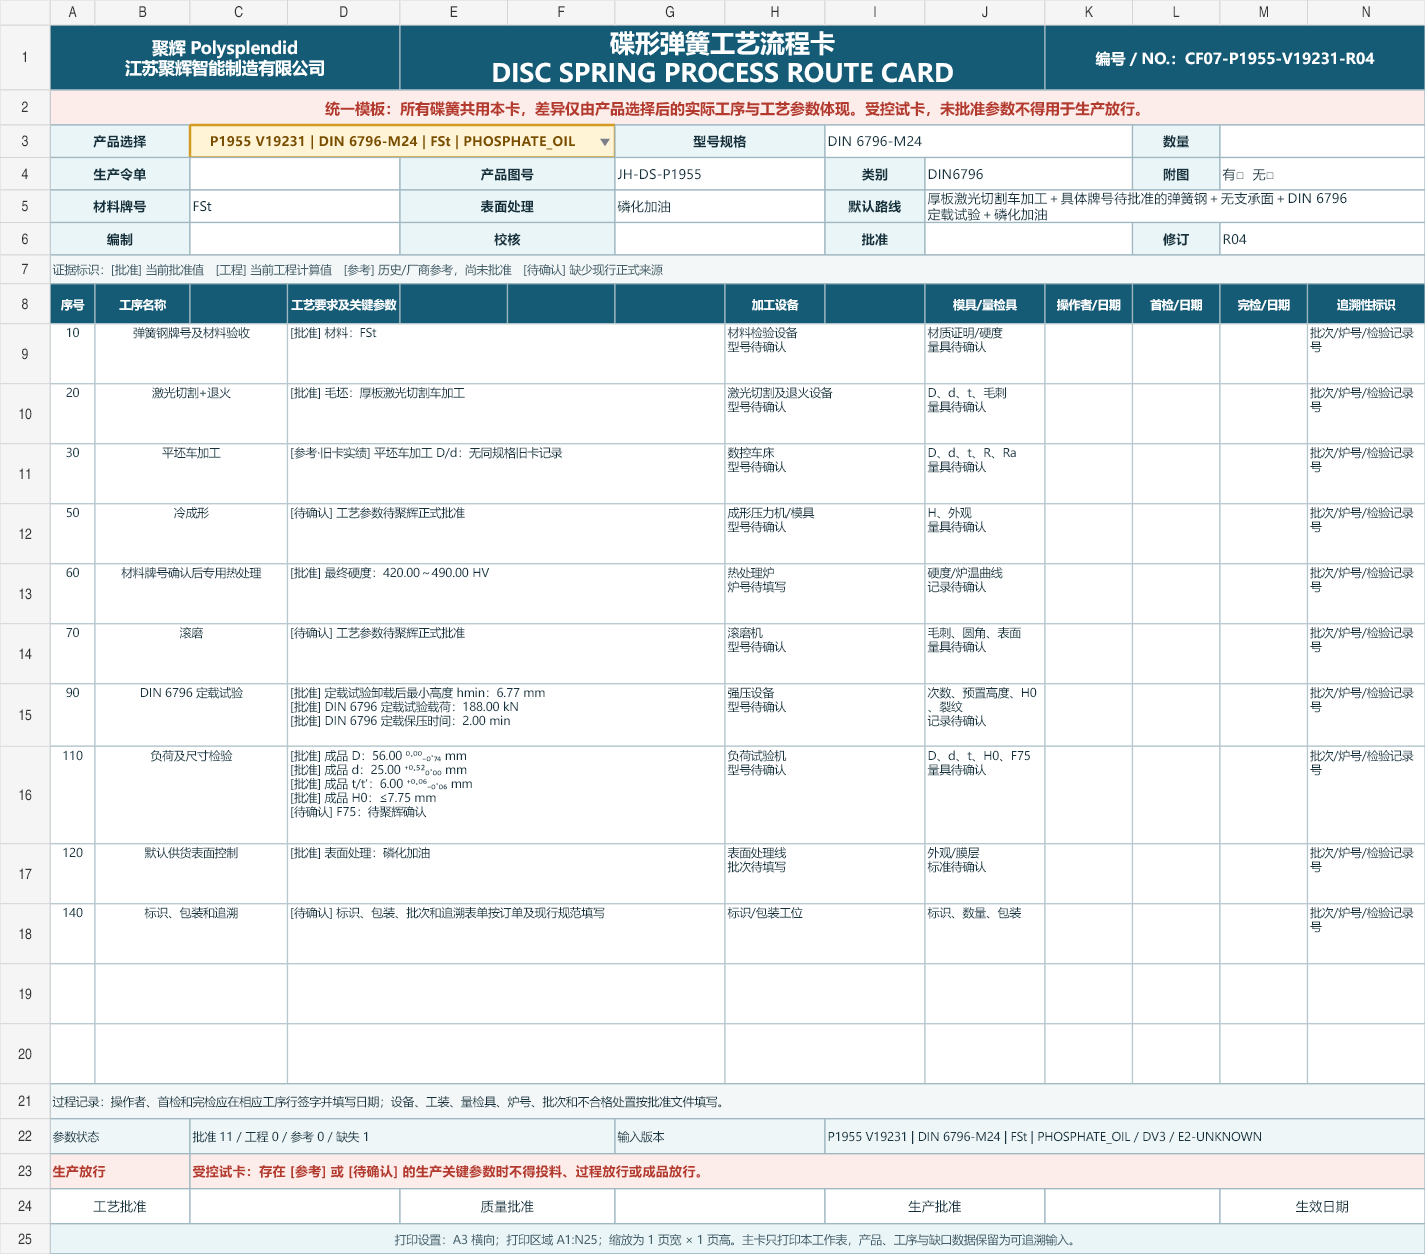
CF-07 · PROCESS CARD LIBRARY

Manufacturing process cards

1 material route(s)

Each material and supplied-surface identity has its own database-driven workbook and PNG preview. A review or blocked status is not a production release.

FSt process-card preview
V19231 · R04

FSt

PHOSPHATE_OIL

LASER_CUT_PLATE+GENERIC_SPRING_STEEL+NO_SUPPORT_FACE+DIN6796_SETTING_TEST+PHOSPHATE_OIL

Blocked — not for production

Download Excel · 19 kB
STANDARD DOSSIER

Resolved standard requirements

13 resolved items
DIN 6796:2009-08Conical spring washers for bolted connections
Series · Group 2 · without bearing surfaces
InspectionTable 1 inside diameter d1

25 mm

Table 1 · DIN 6796 pages 5-6 / Figure 1 / Table 1
InspectionTable 1 outside diameter d2

56 mm

Table 1 · DIN 6796 pages 5-6 / Figure 1 / Table 1
InspectionTable 1 thickness s

6 mm

Table 1 · DIN 6796 pages 5-6 / Figure 1 / Table 1
InspectionTable 1 delivery total height h max

7.75 mm;maximum in delivery condition; not a symmetric tolerance

Table 1 · DIN 6796 pages 5-6 / Figure 1 / Table 1
InspectionMinimum total height after setting test

6.77 mm;Minimum total height after the setting test.

Table 1 · DIN 6796 pages 5-6 / Figure 1 / Table 1
InspectionTable 1 reference mass per 1000 pieces

92.9 kg/1000

Table 1 · DIN 6796 pages 5-6 / Figure 1 / Table 1
InspectionH14 tolerance for inside diameter d1

deviation 0 / +0.52 mm;H14

Figure 1 / Table 1 · DIN 6796 pages 5-6 / Figure 1 / Table 1
Inspectionh14 tolerance for outside diameter d2

deviation -0.74 / 0 mm;h14

Figure 1 / Table 1 · DIN 6796 pages 5-6 / Figure 1 / Table 1
InspectionMaterial-thickness tolerance for s

deviation -0.06 / +0.06 mm;DIN EN 10140 normal tolerance A, strip width < 125 mm

Figure 1 / Table 1 · DIN 6796 pages 5-6 / Figure 1 / Table 1
InspectionInside/outside diameter coaxiality (diameter 2 IT12)

diameter 2 IT12 (IT12=0.3 mm at d2=56 mm)

Figure 1 / Table 1 · DIN 6796 pages 5-6 / Figure 1 / Table 1
InspectionFSt conical spring washer hardness 420–490 HV

420–490 HV;quenched and tempered FSt; DIN 267-26

clauses 4-5 / Tables 1-2 · DIN 267-26 clauses 4-5 / tables 1-2
InspectionPermanent-set test compression load

188 kN;compress for 2 minutes; released height shall be at least h min

clauses 4-5 / Tables 1-2 · DIN 267-26 clauses 4-5 / tables 1-2
InspectionMinimum residual force after 20 µm release

after 2 minutes at compression load, release continuously by 20 micrometres

clauses 4-5 / Tables 1-2 · DIN 267-26 clauses 4-5 / tables 1-2
INSPECTION DOSSIER

Product inspection requirements

14 acceptance limits
CharacteristicRequirement / limitsStatusSource
Outside diameterD / De56 mmh14ResolvedDIN 6796:2009-08DIN 6796 pages 5-6 / Figure 1 / Table 1
Inside diameter d1d125 mmResolvedDIN 6796:2009-08DIN 6796 pages 5-6 / Figure 1 / Table 1
Inside diameterd / Di25 mmH14ResolvedDIN 6796:2009-08DIN 6796 pages 5-6 / Figure 1 / Table 1
Outside diameter d2d256 mmResolvedDIN 6796:2009-08DIN 6796 pages 5-6 / Figure 1 / Table 1
Product thicknesst / t′6 mmDIN EN 10140 normal tolerance A, strip width < 125 mmResolvedDIN 6796:2009-08DIN 6796 pages 5-6 / Figure 1 / Table 1
Thickness ss6 mmResolvedDIN 6796:2009-08DIN 6796 pages 5-6 / Figure 1 / Table 1
Free heightH0 / l₀≤ 7.75 mmmaximum in delivery condition; not a symmetric toleranceResolvedDIN 6796:2009-08DIN 6796 pages 5-6 / Figure 1 / Table 1
Total height hh7.75 mmResolvedDIN 6796:2009-08DIN 6796 pages 5-6 / Figure 1 / Table 1
Cone heighth0 / h₀Nominal value only; approved tolerance source requiredOnly the catalog nominal value is retained; tolerance, measurement condition and sampling plan require an approved vendor source or Polysplendid inspection specification.Approved source requiredPending approved source
Total height hh6.77 mmResolvedDIN 6796:2009-08DIN 6796 pages 5-6 / Figure 1 / Table 1
Coaxiality≤ 0.6 mmdiameter 2 IT12 (IT12=0.3 mm at d2=56 mm)ResolvedDIN 6796:2009-08DIN 6796 pages 5-6 / Figure 1 / Table 1
Reference mass per 1000 piecesm100092.9 kg/1000ResolvedDIN 6796:2009-08DIN 6796 pages 5-6 / Figure 1 / Table 1
FlatnessNominal value only; approved tolerance source requiredOnly the catalog nominal value is retained; tolerance, measurement condition and sampling plan require an approved vendor source or Polysplendid inspection specification.Approved source requiredPending approved source
ParallelismNominal value only; approved tolerance source requiredOnly the catalog nominal value is retained; tolerance, measurement condition and sampling plan require an approved vendor source or Polysplendid inspection specification.Approved source requiredPending approved source
Test loadFtNominal value only; approved tolerance source requiredOnly the catalog nominal value is retained; tolerance, measurement condition and sampling plan require an approved vendor source or Polysplendid inspection specification.Approved source requiredPending approved source
Hardness420–490 HVquenched and tempered FSt; DIN 267-26ResolvedDIN 6796:2009-08DIN 267-26 clauses 4-5 / tables 1-2
Permanent-set test compression loadFp188 kNcompress for 2 minutes; released height shall be at least h minResolvedDIN 6796:2009-08DIN 267-26 clauses 4-5 / tables 1-2
Minimum residual force after 20 µm releaseFr,min≥ 122 kNafter 2 minutes at compression load, release continuously by 20 micrometresResolvedDIN 6796:2009-08DIN 267-26 clauses 4-5 / tables 1-2

Where cone-height limits are shown, they are derived references only. Flatness and parallelism become acceptance criteria only after an approved drawing, process card or supply agreement supplies numeric values.

ENGINEERING SERVICE

Review this specification for your application

Request a quote →