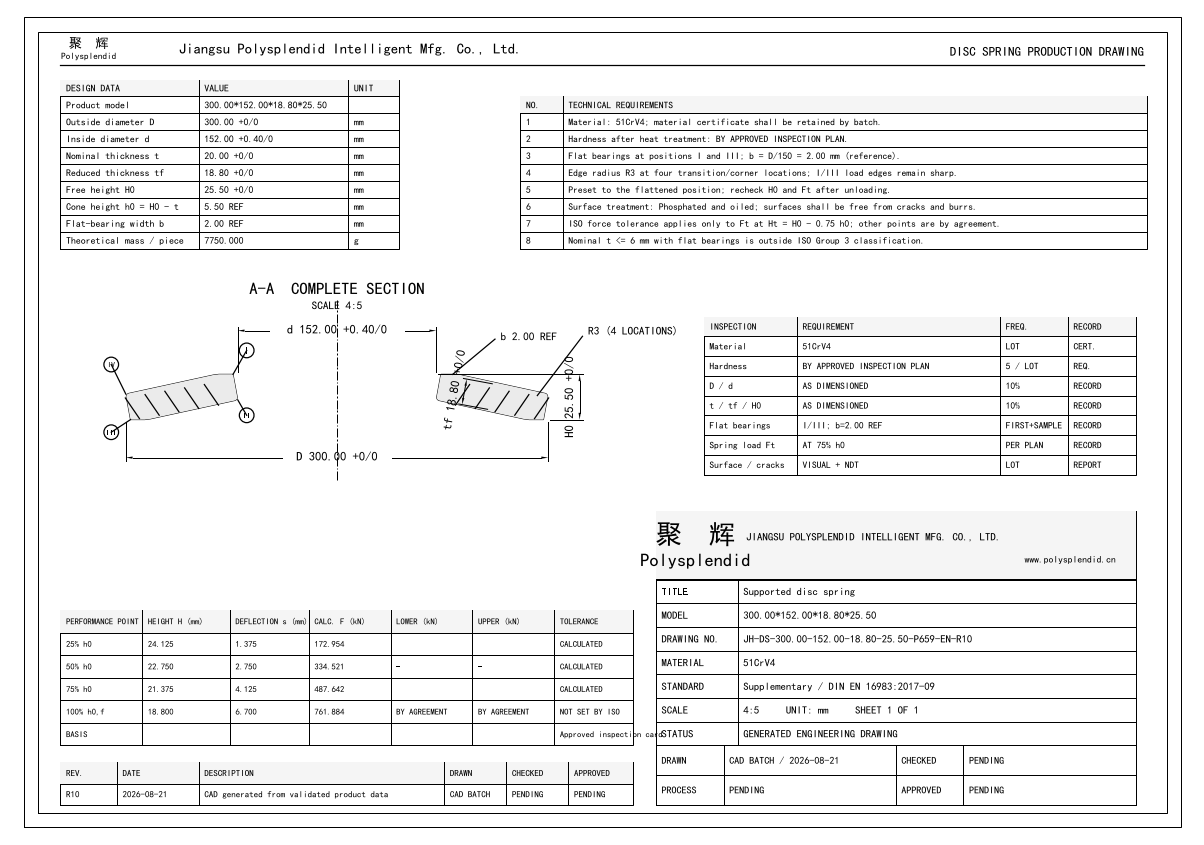
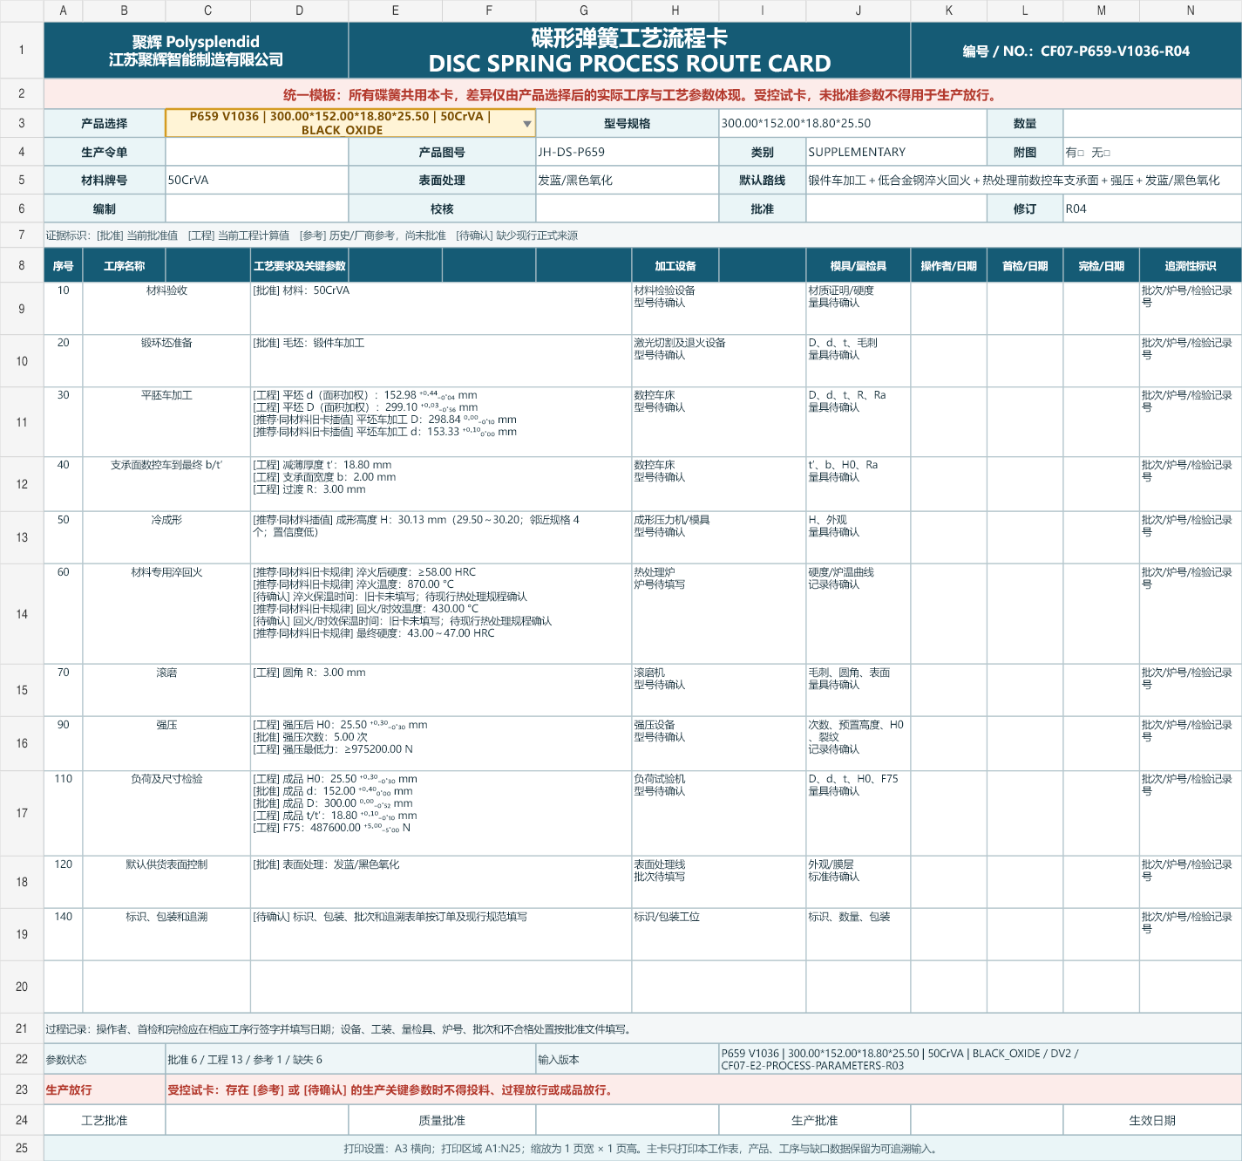
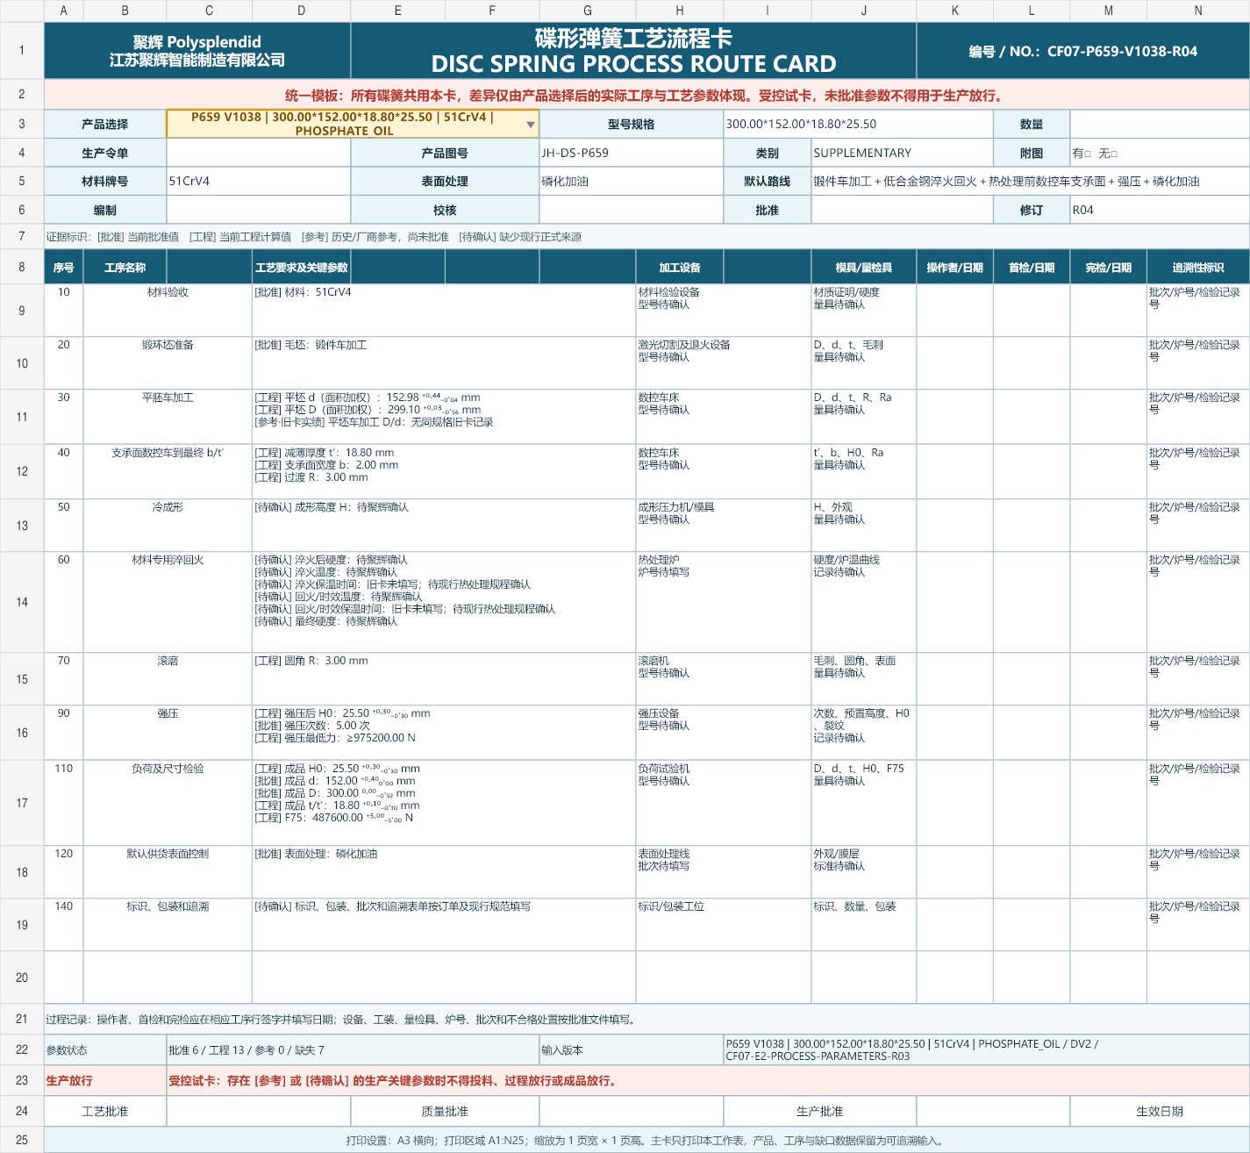
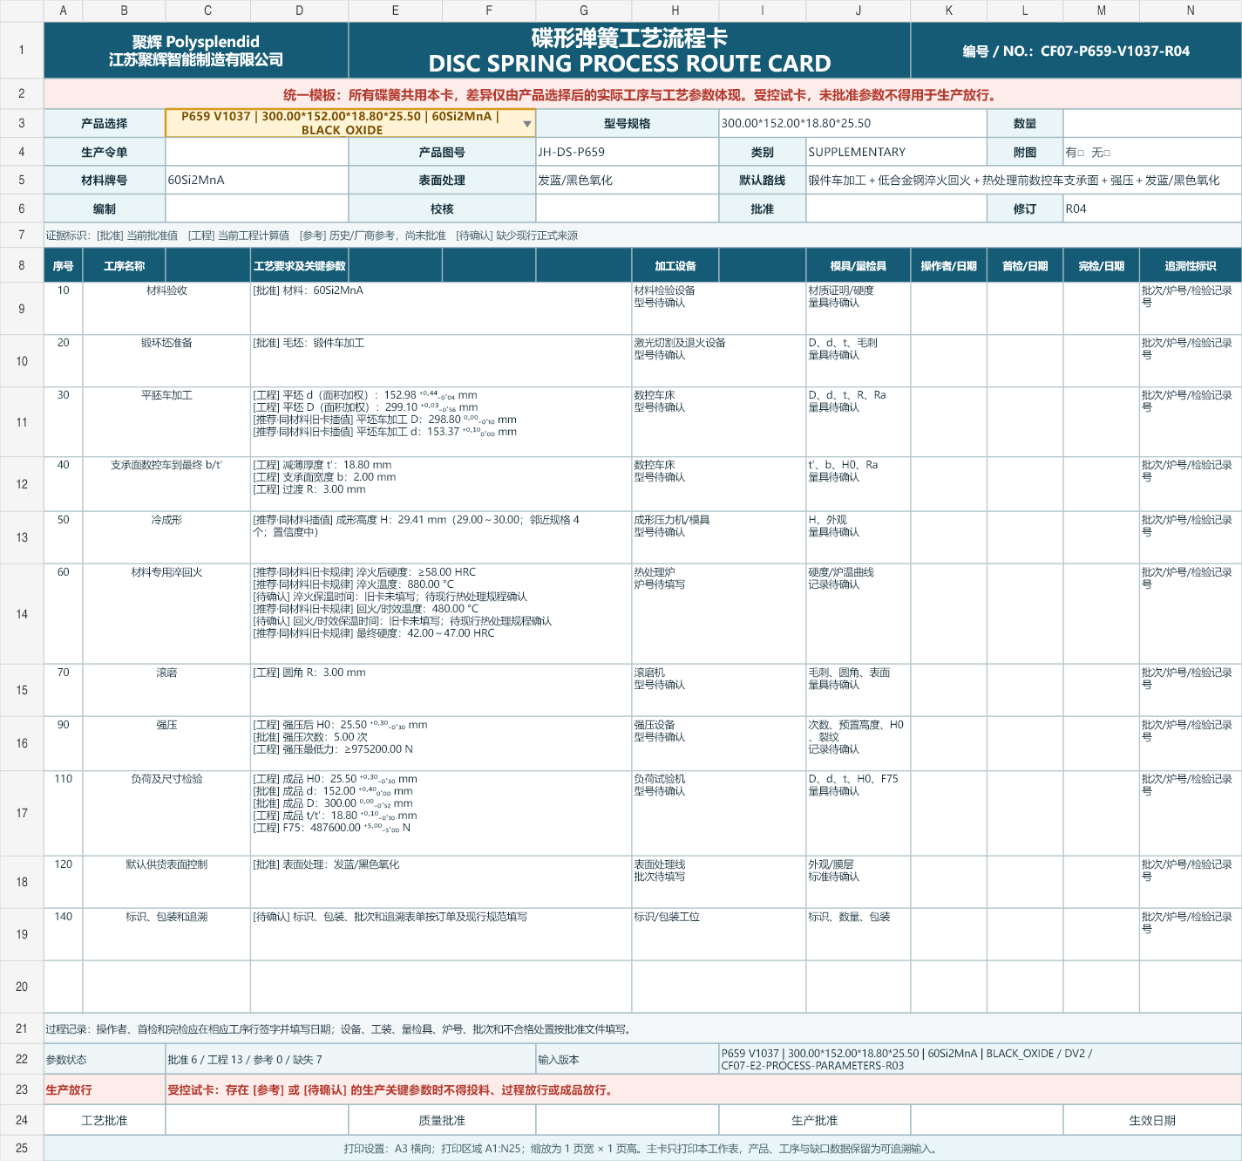
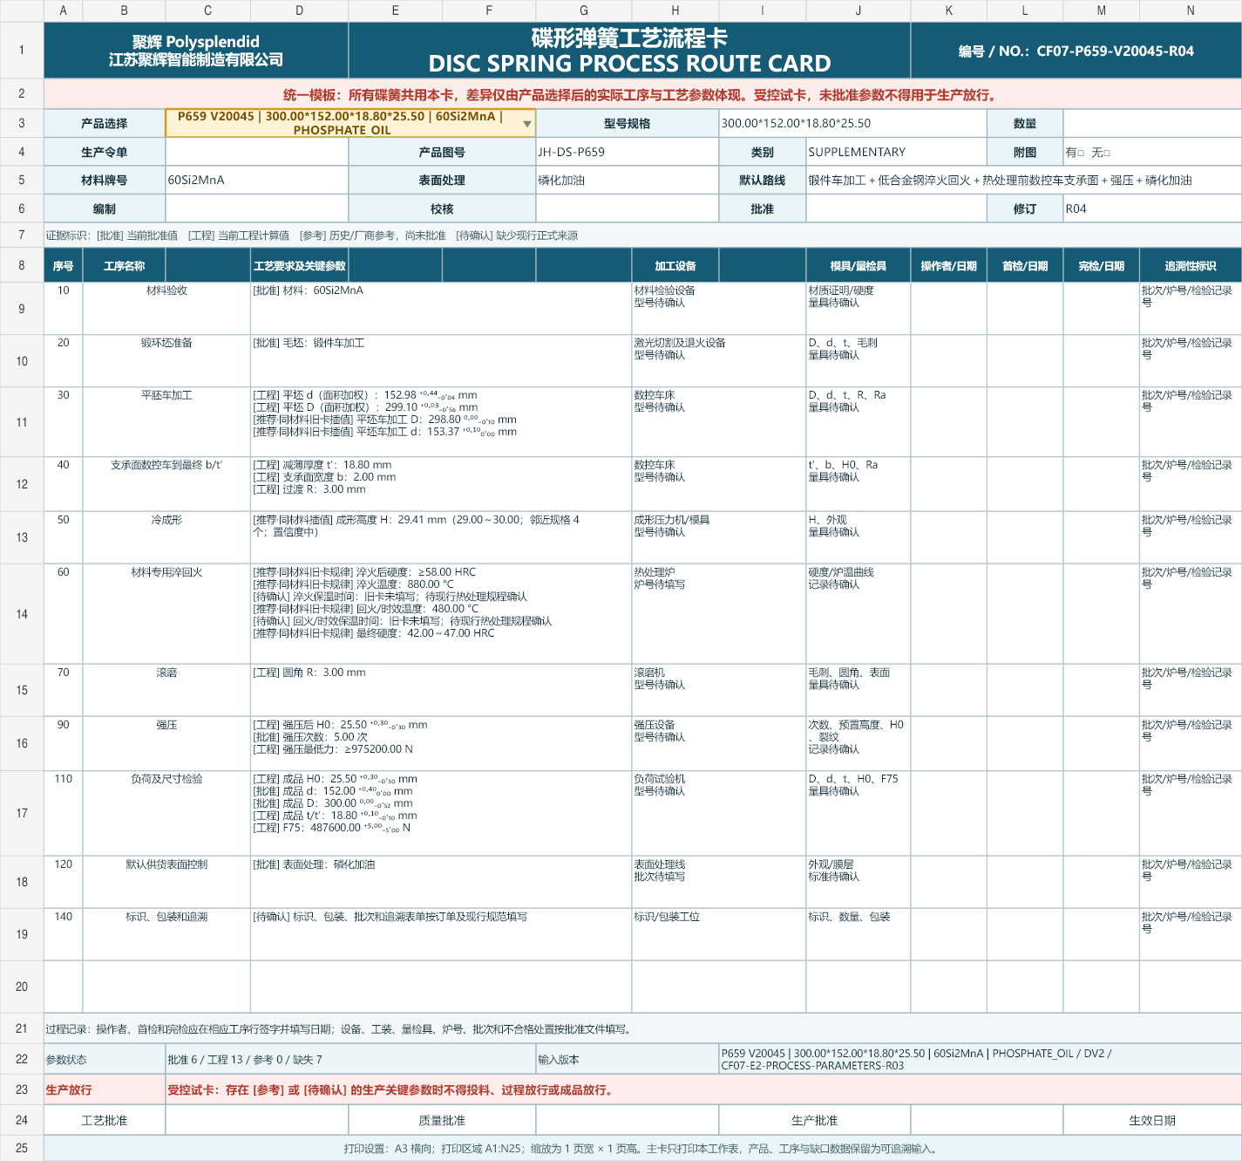
| Outside diameterD / De | 300 mm (-0.52/+0 mm); limits 299.48–300 mmThis supplementary geometry is outside the A/B/C dimension tables; dimensional tolerances, coaxiality, hardness and guide clearances use the applicable DIN EN 16983 general range rules. | Resolved | DIN EN 16983:2017-09EN 16983 page 12(PDF 14) |
|---|
| Inside diameterd / Di | 152 mm (+0/+0.4 mm); limits 152–152.4 mmThis supplementary geometry is outside the A/B/C dimension tables; dimensional tolerances, coaxiality, hardness and guide clearances use the applicable DIN EN 16983 general range rules. | Resolved | DIN EN 16983:2017-09EN 16983 page 12(PDF 14) |
|---|
| Product thicknesst / t′ | 18.8 mm (-0.1/+0.1 mm); limits 18.7–18.9 mmThe product thickness exceeds the direct DIN EN 16983 disc-spring tolerance-table range. The terminal table row is continued as an explicit engineering baseline for supplementary manufacturing and inspection. | Resolved | DIN-EN-16983-2017-09DIN EN 16983 Tables 8–10 terminal range, engineering continuation beyond t=14 mm |
|---|
| Free heightH0 / l₀ | 25.5 mm (-0.3/+0.3 mm); limits 25.2–25.8 mmThe product thickness exceeds the direct DIN EN 16983 disc-spring tolerance-table range. The terminal table row is continued as an explicit engineering baseline for supplementary manufacturing and inspection. | Resolved | DIN-EN-16983-2017-09DIN EN 16983 Tables 8–10 terminal range, engineering continuation beyond t=14 mm |
|---|
| Cone heighth0 / h₀ | 5.5 mmFor this supplementary geometry, h0 follows the catalog nominal base thickness t. The finished t-prime tolerance is not reused to invent an independent h0 acceptance limit. | nominal_reference_only | Pending approved sourceSupplementary catalog geometry with DIN EN 16983 general tolerance basis |
|---|
| Coaxiality— | ≤ 1.04 mmThis supplementary geometry is outside the A/B/C dimension tables; dimensional tolerances, coaxiality, hardness and guide clearances use the applicable DIN EN 16983 general range rules. | Resolved | DIN EN 16983:2017-09EN 16983 page 12(PDF 14) |
|---|
| Flatness— | Set by approved drawing, process card or supply agreementThe standard does not provide a universal independent numeric tolerance; an approved drawing, process card or supply agreement must provide the acceptance value. | Agreement required | POLYSPLENDID-INSPECTION-POLICY-2026-08Task 121 标准原文核对结论 |
|---|
| Parallelism— | Set by approved drawing, process card or supply agreementThe standard does not provide a universal independent numeric tolerance; an approved drawing, process card or supply agreement must provide the acceptance value. | Agreement required | POLYSPLENDID-INSPECTION-POLICY-2026-08Task 121 标准原文核对结论 |
|---|
| Test loadFt | 487600 N (-5/+5%); limits 463220–511980 NThe product thickness exceeds the direct DIN EN 16983 disc-spring tolerance-table range. The terminal table row is continued as an explicit engineering baseline for supplementary manufacturing and inspection. | Resolved | DIN-EN-16983-2017-09Extra row 96 |
|---|
| Hardness— | Nominal value only; approved tolerance source requiredThis supplementary geometry is outside the A/B/C dimension tables; dimensional tolerances, coaxiality, hardness and guide clearances use the applicable DIN EN 16983 general range rules. | Approved source required | Pending approved source— |
|---|