PPolysplendidDISC SPRING ENGINEERING
AboutOverview
Company Profile
Technology Route
Technology & Team
Milestones
News
Exhibitions
Careers
ProductsOverview
Standard Disc SpringsStandard Disc Springs
Standard Disc SpringsSupplementary Sizes
Special EnvironmentsStainless Disc Springs
Special EnvironmentsHigh-temperature Disc Springs
Special Surface ProfilesSpherical Disc Springs
Special Surface ProfilesHyperbolic Disc Springs
Special Surface ProfilesEuler Spiral Surface Disc Springs
Special Surface ProfilesB-spline Surface Disc Springs
Engineering DataOverview
Theoretical Calculation
Stacks & Characteristic Curves
Stress, Fatigue & Relaxation
Tolerances
Materials & Corrosion
Manufacturing & Inspection
Product Dimension Tables
Knowledge CenterOverview
Disc Spring Basics
Selection & Stack Applications
Installation, Guidance & Use
Materials & Environments
Maintenance & Failure Diagnosis
Applications
Learning Resources & Videos
FAQ
CapabilitiesOverview
Manufacturing Processes
Production Equipment
Testing & Laboratory
Quality & Traceability
R&D & Engineering Validation
Qualifications & Patents
Experimental Data
Customer Cases
Factory Tour
Business ServicesOverview
Engineering Selection & Quote
Custom Design
Samples & Testing
Stock & Lead Time
Delivery, Packaging & Quality Documents
After-sales & Failure Analysis
Channel Partnership
Contact
Customer account

Standard Disc Springs / DIN 2093 Group C

31.50*16.30*0.80*1.85

CENTURY_SPRING model reference: CDM-321608 · CENTURY-DISC-SPRINGS-2014 · locator 17

CHRISTIAN_BAUER model reference: 104 488 · CB-DISC-SPRINGS-0611 · locator 160

MUBEA model reference: 17 0079 · MUBEA-MANUAL-2023 · printed p.64 (PDF p.66)

SCHNORR model reference: 010650 · SCHNORR-HANDBOOK-EN · locator 88

SCHNORR model reference: 082 800 · SCHNORR-HANDBOOK-EN · locator 112

SCHNORR model reference: 082 801 · SCHNORR-HANDBOOK-EN · locator 104

SOLON model reference: SDS 31.5x16.3x0.8 · SOLON-BELLEVILLE-CATALOG · locator 51

SOLON model reference: SDS 31.5x16.3x0.8-177 · SOLON-BELLEVILLE-CATALOG · locator 42

SOLON model reference: SDS 31.5x16.3x0.8-301 · SOLON-BELLEVILLE-CATALOG · locator 47

SPIROL model reference: DSC 31.5 x 16.3 x 0.80 DK · SPIROL-DISC-SPRINGS-2026 · locator 17

SPIROL model reference: DSC 31.5 x 16.3 x 0.8 BR · SPIROL-DISC-SPRINGS-2026 · locator 14

Dimensions, standards and downloadable engineering files are generated from published product data.

Made to order
SPECIFICATION

Product data

Open calculator →
Outside diameter De
31.50 mm
Inside diameter Di
16.30 mm
Product thickness t
0.80 mm
Free height l₀
1.85 mm
Cone height h₀
1.05 mm
Standard
DIN 2093
Material / surface treatment
51CrV4 Spring SteelZinc phosphate and oil · Cold presetting / scraggingERP: 31.50*16.30*0.80*1.85-T-H1.05-51CRV4-PHOSPHATE_OIL-PSX10CrNi18-8 / AISI 301 Stainless SteelPlain / natural finish · Cold presetting / scraggingERP: 31.50*16.30*0.80*1.85-T-H1.05-1.4310-PLAIN-PS60Si2MnAZinc phosphate and oil · Cold presetting / scraggingERP: 31.50*16.30*0.80*1.85-T-H1.05-60SI2MNA-PHOSPHATE_OIL-PSX7CrNiAl17-7 / AISI 631 / 17-7PHPlain / natural finish · Cold presetting / scraggingERP: 31.50*16.30*0.80*1.85-T-H1.05-1.4568-PLAIN-PSX39CrMo17-1 Corrosion-resistant SteelPlain / natural finish · Cold presetting / scraggingERP: 31.50*16.30*0.80*1.85-T-H1.05-1.4122-PLAIN-PS
Temperature
-50 300 °C
ENGINEERING FILES

CAD / DXF / STEP

Repository CAD · direct download
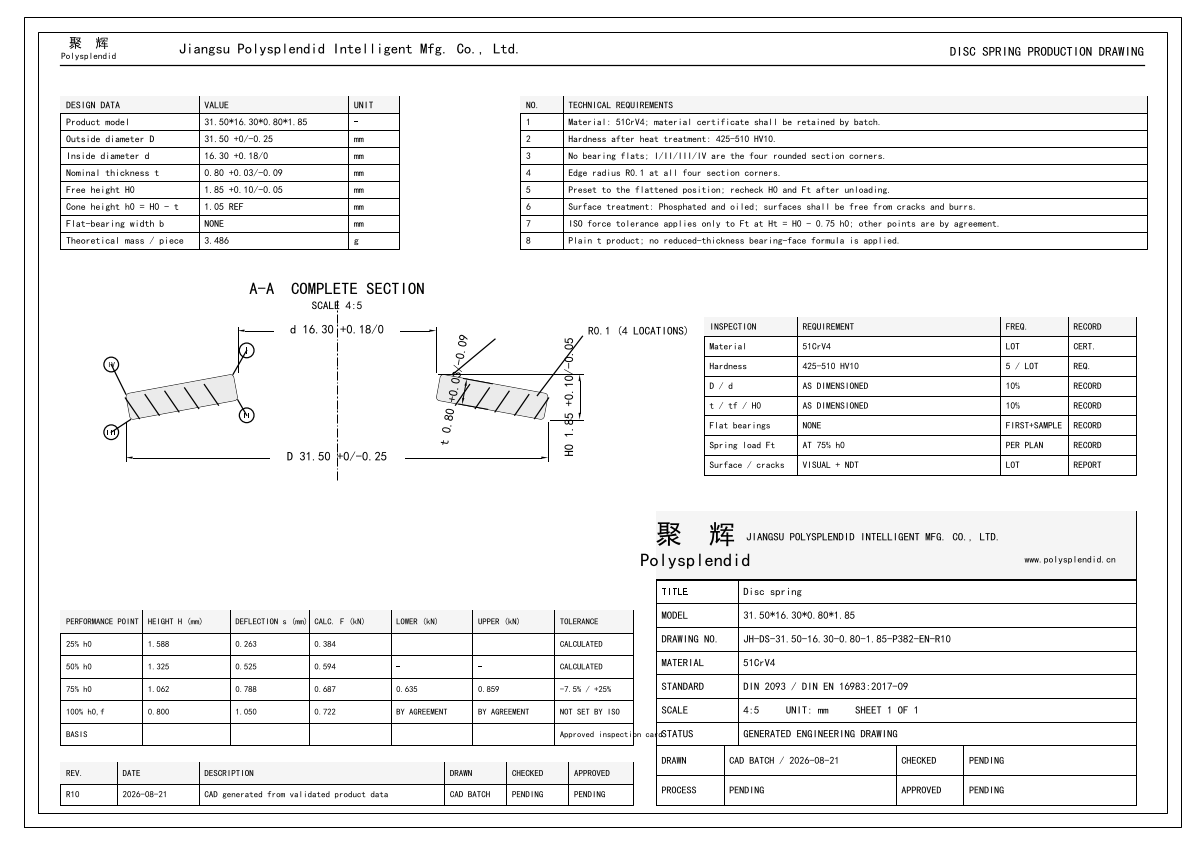
31.50*16.30*0.80*1.85 DXF and DWG engineering drawing previewOpen full drawing preview
DWG31.50*16.30*0.80*1.85 DWG CADJH-DS-31.50-16.30-0.80-1.85-P382-EN-R10.dwg · 49 KB
Download
DXF31.50*16.30*0.80*1.85 DXF CADJH-DS-31.50-16.30-0.80-1.85-P382-EN-R10.dxf · 125 KB
Download
STEP31.50*16.30*0.80*1.85 STEP CADJH-DS-31.50-16.30-0.80-1.85-P382-R10.step · 21 KB
Download
STL31.50*16.30*0.80*1.85 STL CADJH-DS-31.50-16.30-0.80-1.85-P382-R10.stl · 1.6 MB
Download
ENGINEERING OVERVIEW

Candidate decision overview

Data version 3
GEOMETRY CONTRACT

Conical profile

Bearing surfaces
No
Tolerance grade
See dossier / confirm

Special surface parameters must be reviewed against the released drawing; the profile name alone is not a complete geometry definition.

EVIDENCE COVERAGE
Manufacturer curve / stress11Polysplendid calculations1Resolved standards2Inspection dossier1Approved product FEMNot public

A missing FEM record is not evidence of failed validation. It means no approved product-level study is public on this page.

CF-07 · PROCESS CARD LIBRARY

Manufacturing process cards

7 material route(s)

Each material and supplied-surface identity has its own database-driven workbook and PNG preview. A review or blocked status is not a production release.

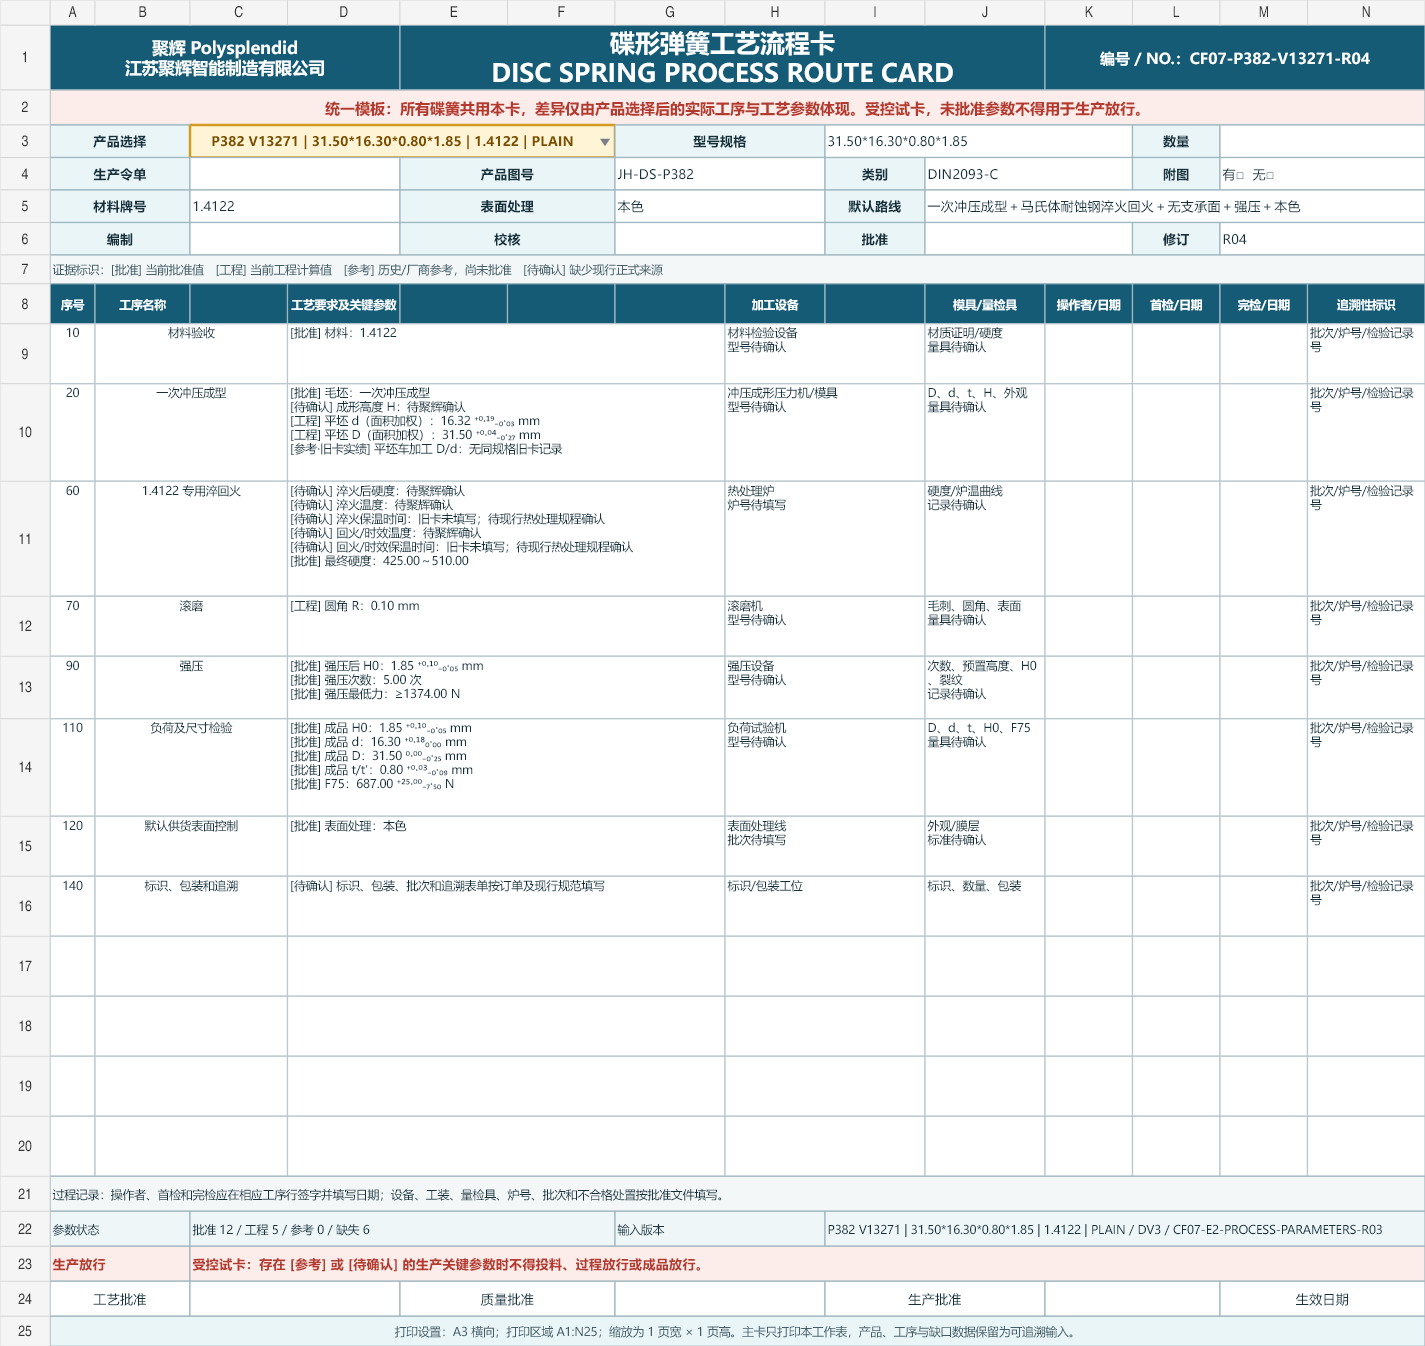
1.4122 process-card preview
V13271 · R04

1.4122

PLAIN

CONTINUOUS_DIE_FORM+MARTENSITIC_CORROSION_QT+NO_SUPPORT_FACE+STRONG_PRESS+PLAIN

Blocked — not for production

Download Excel · 20.3 kB
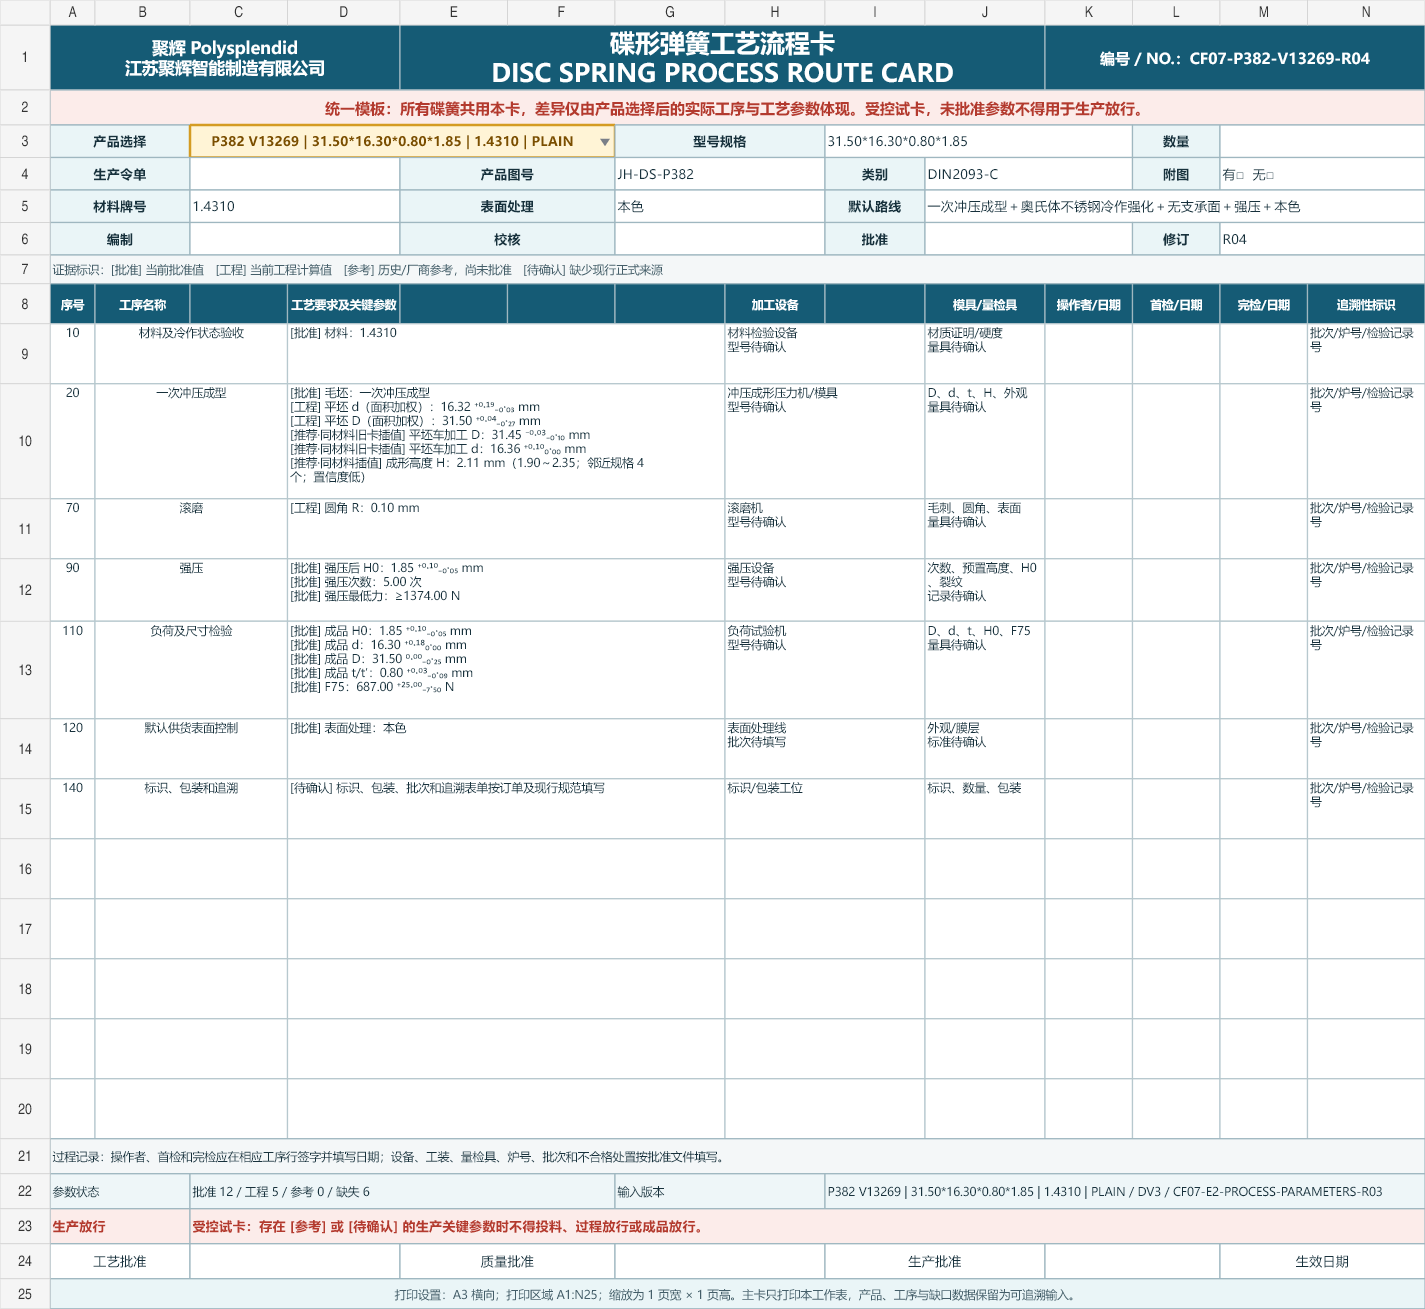
1.4310 process-card preview
V13269 · R04

1.4310

PLAIN

CONTINUOUS_DIE_FORM+AUSTENITIC_COLD_WORK+NO_SUPPORT_FACE+STRONG_PRESS+PLAIN

Blocked — not for production

Download Excel · 20.1 kB
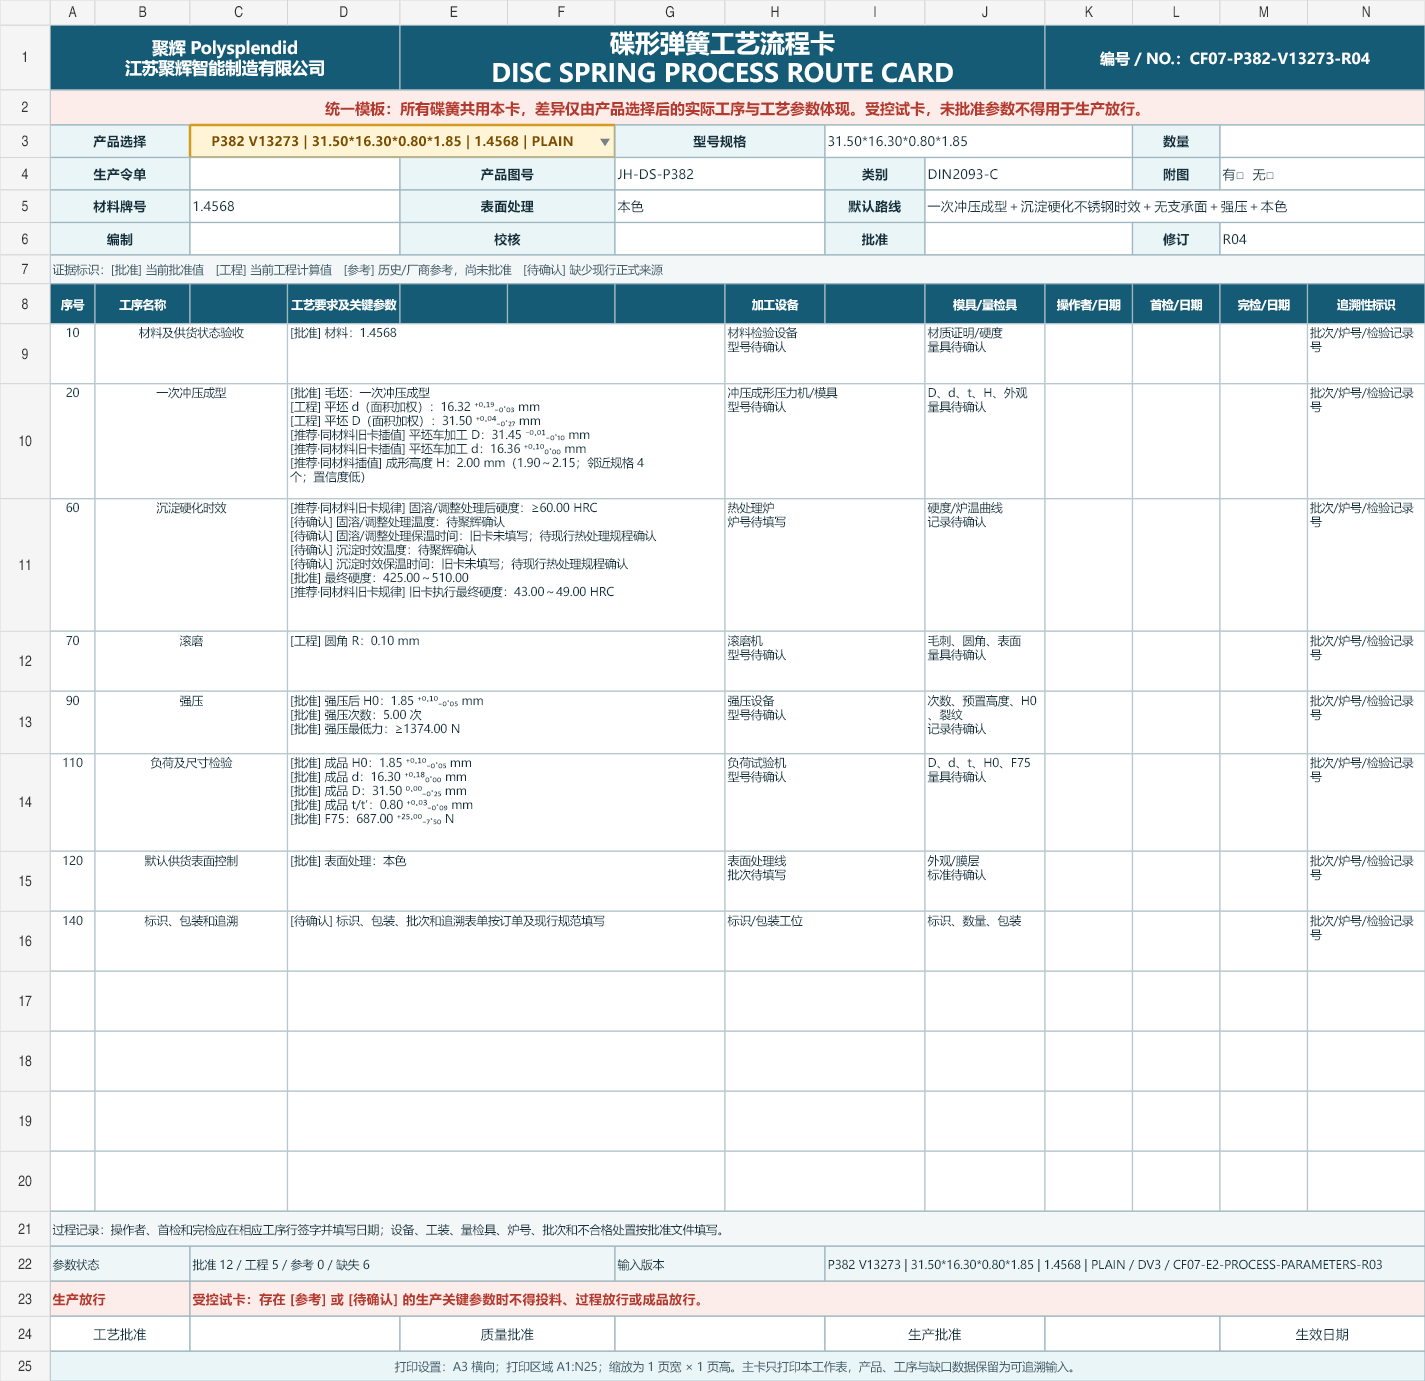
1.4568 process-card preview
V13273 · R04

1.4568

PLAIN

CONTINUOUS_DIE_FORM+PH_STAINLESS+NO_SUPPORT_FACE+STRONG_PRESS+PLAIN

Blocked — not for production

Download Excel · 20.6 kB
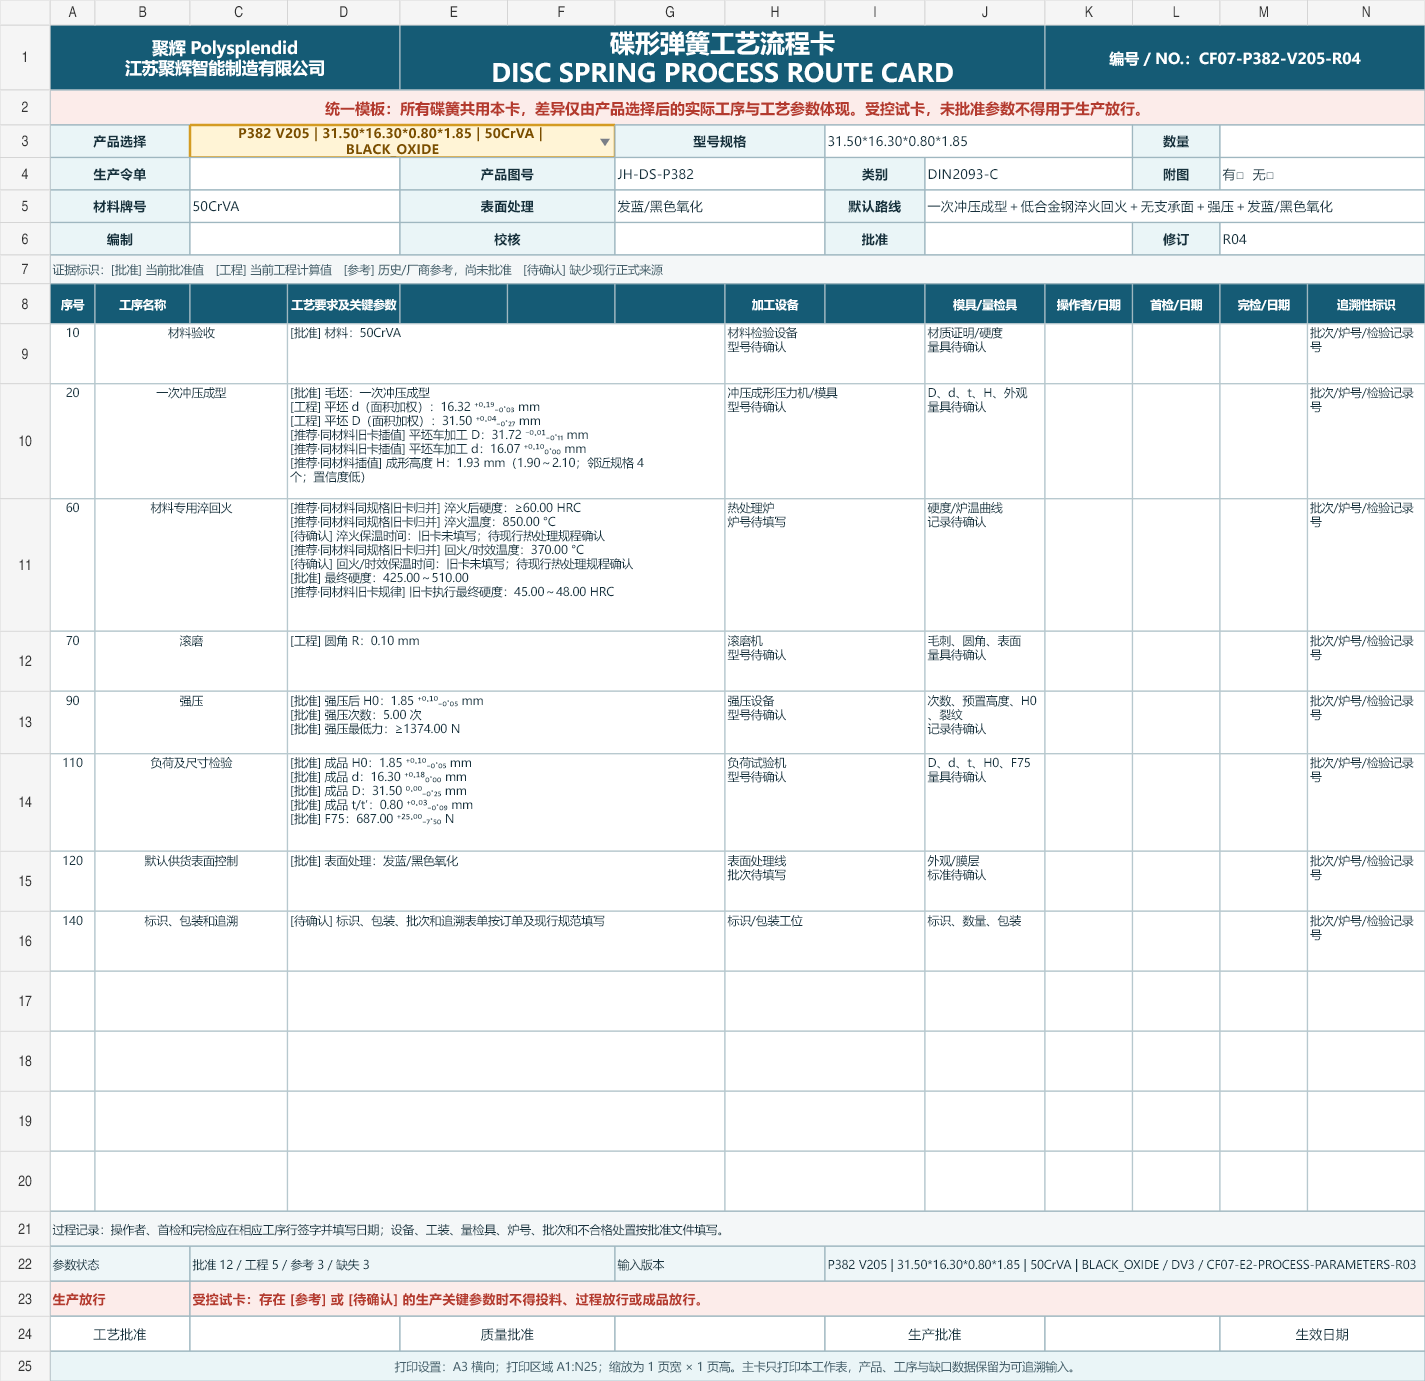
50CrVA process-card preview
V205 · R04

50CrVA

BLACK_OXIDE

CONTINUOUS_DIE_FORM+LOW_ALLOY_QT+NO_SUPPORT_FACE+STRONG_PRESS+BLACK_OXIDE

Blocked — not for production

Download Excel · 20.6 kB
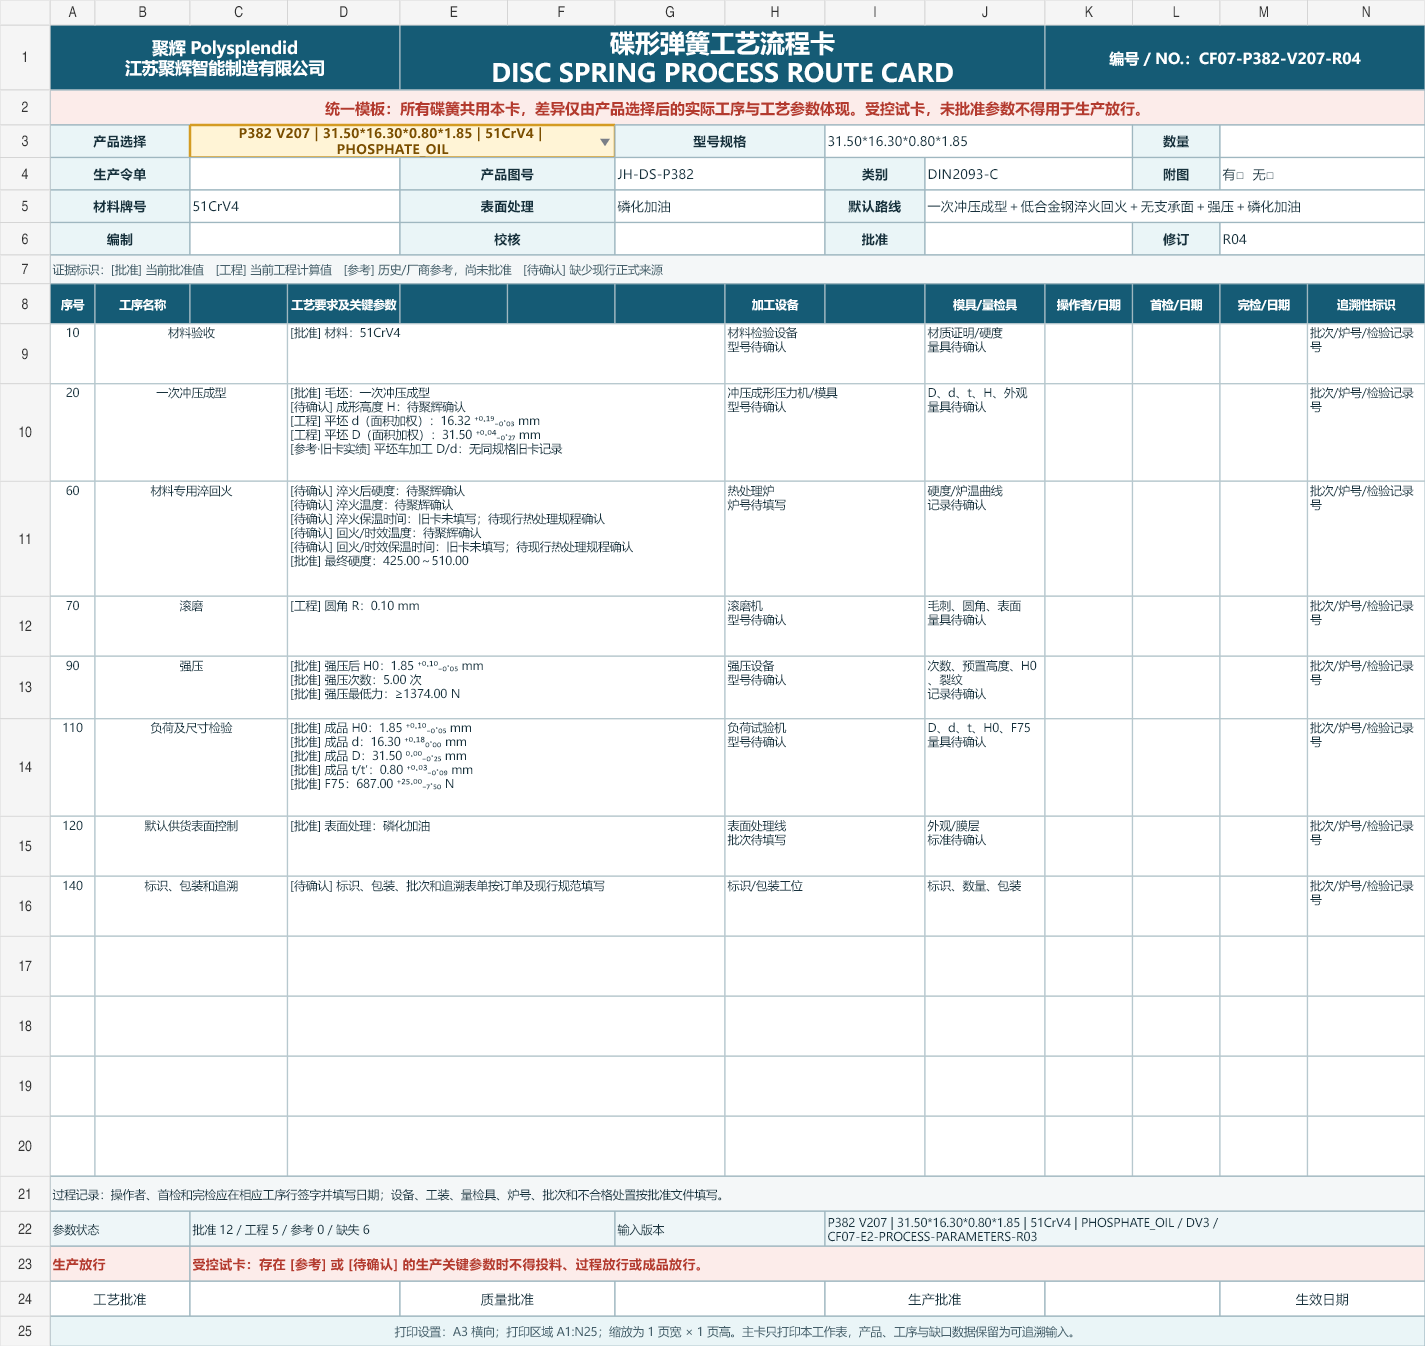
51CrV4 process-card preview
V207 · R04

51CrV4

PHOSPHATE_OIL

CONTINUOUS_DIE_FORM+LOW_ALLOY_QT+NO_SUPPORT_FACE+STRONG_PRESS+PHOSPHATE_OIL

Blocked — not for production

Download Excel · 20.3 kB
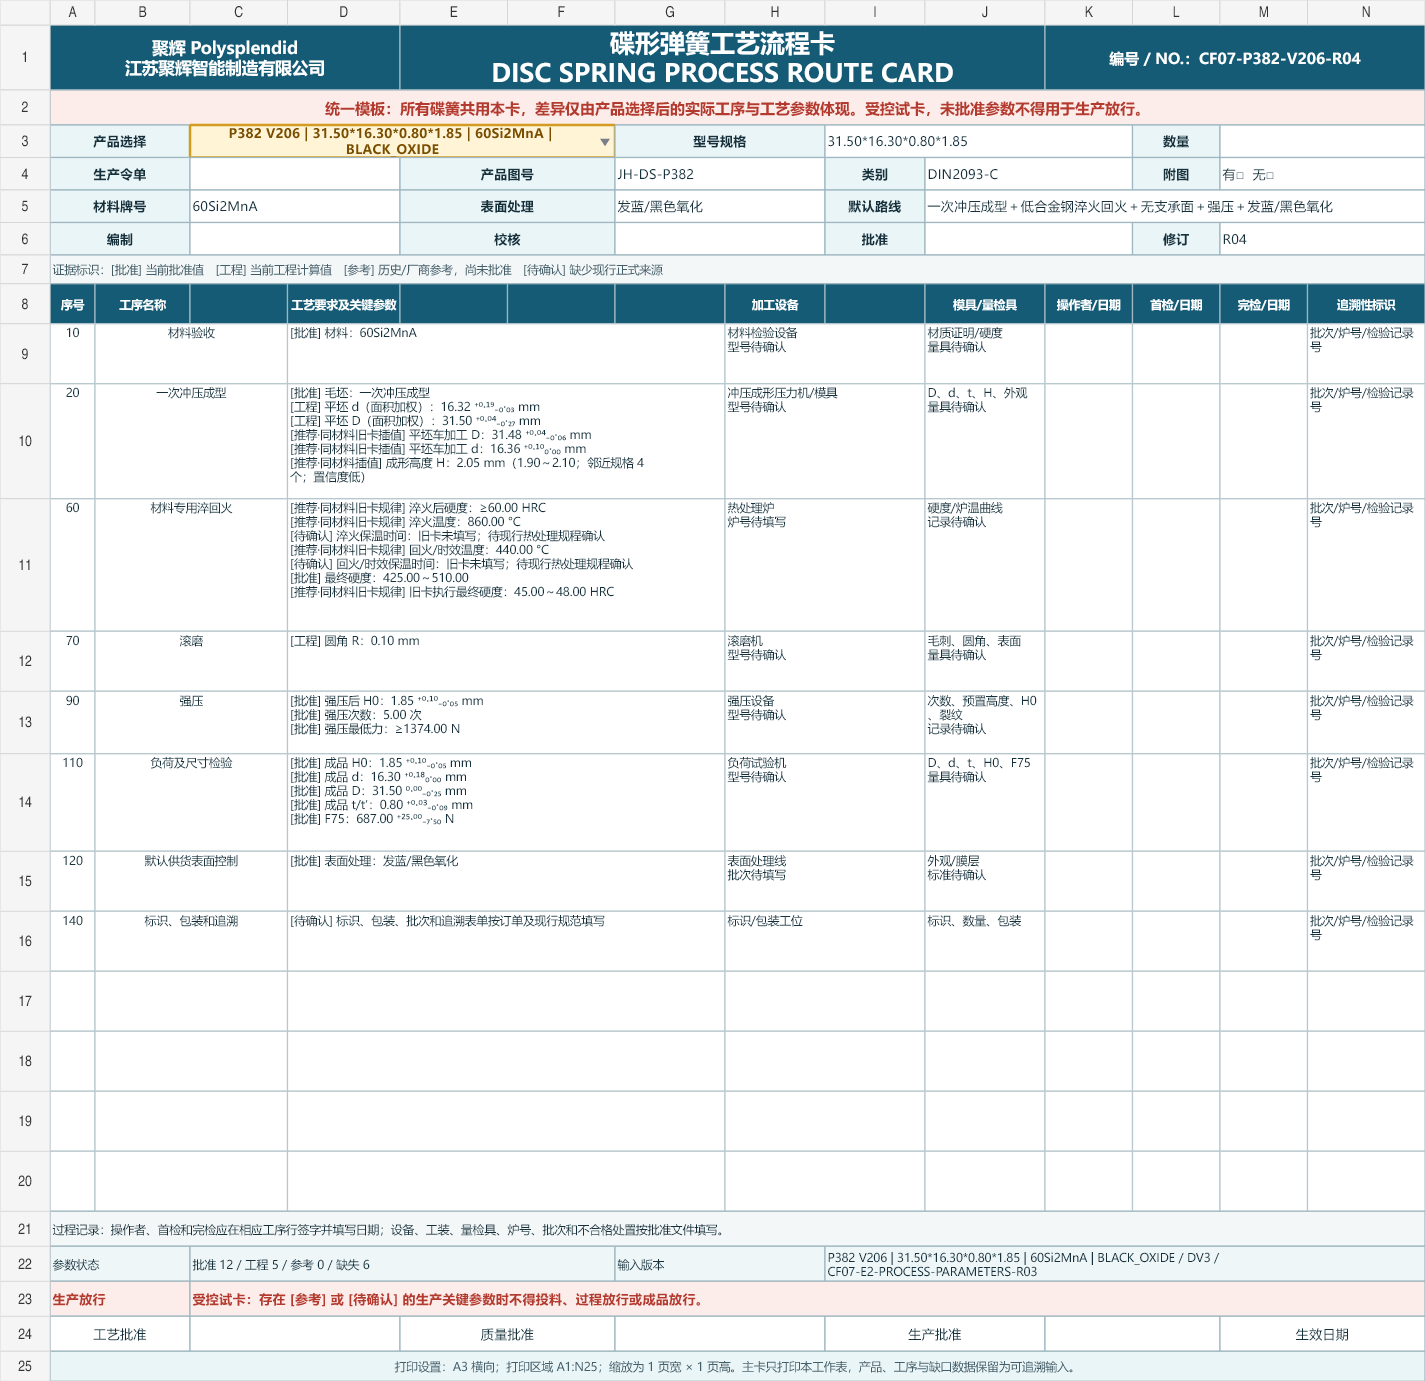
60Si2MnA process-card preview
V206 · R04

60Si2MnA

BLACK_OXIDE

CONTINUOUS_DIE_FORM+LOW_ALLOY_QT+NO_SUPPORT_FACE+STRONG_PRESS+BLACK_OXIDE

Blocked — not for production

Download Excel · 20.6 kB
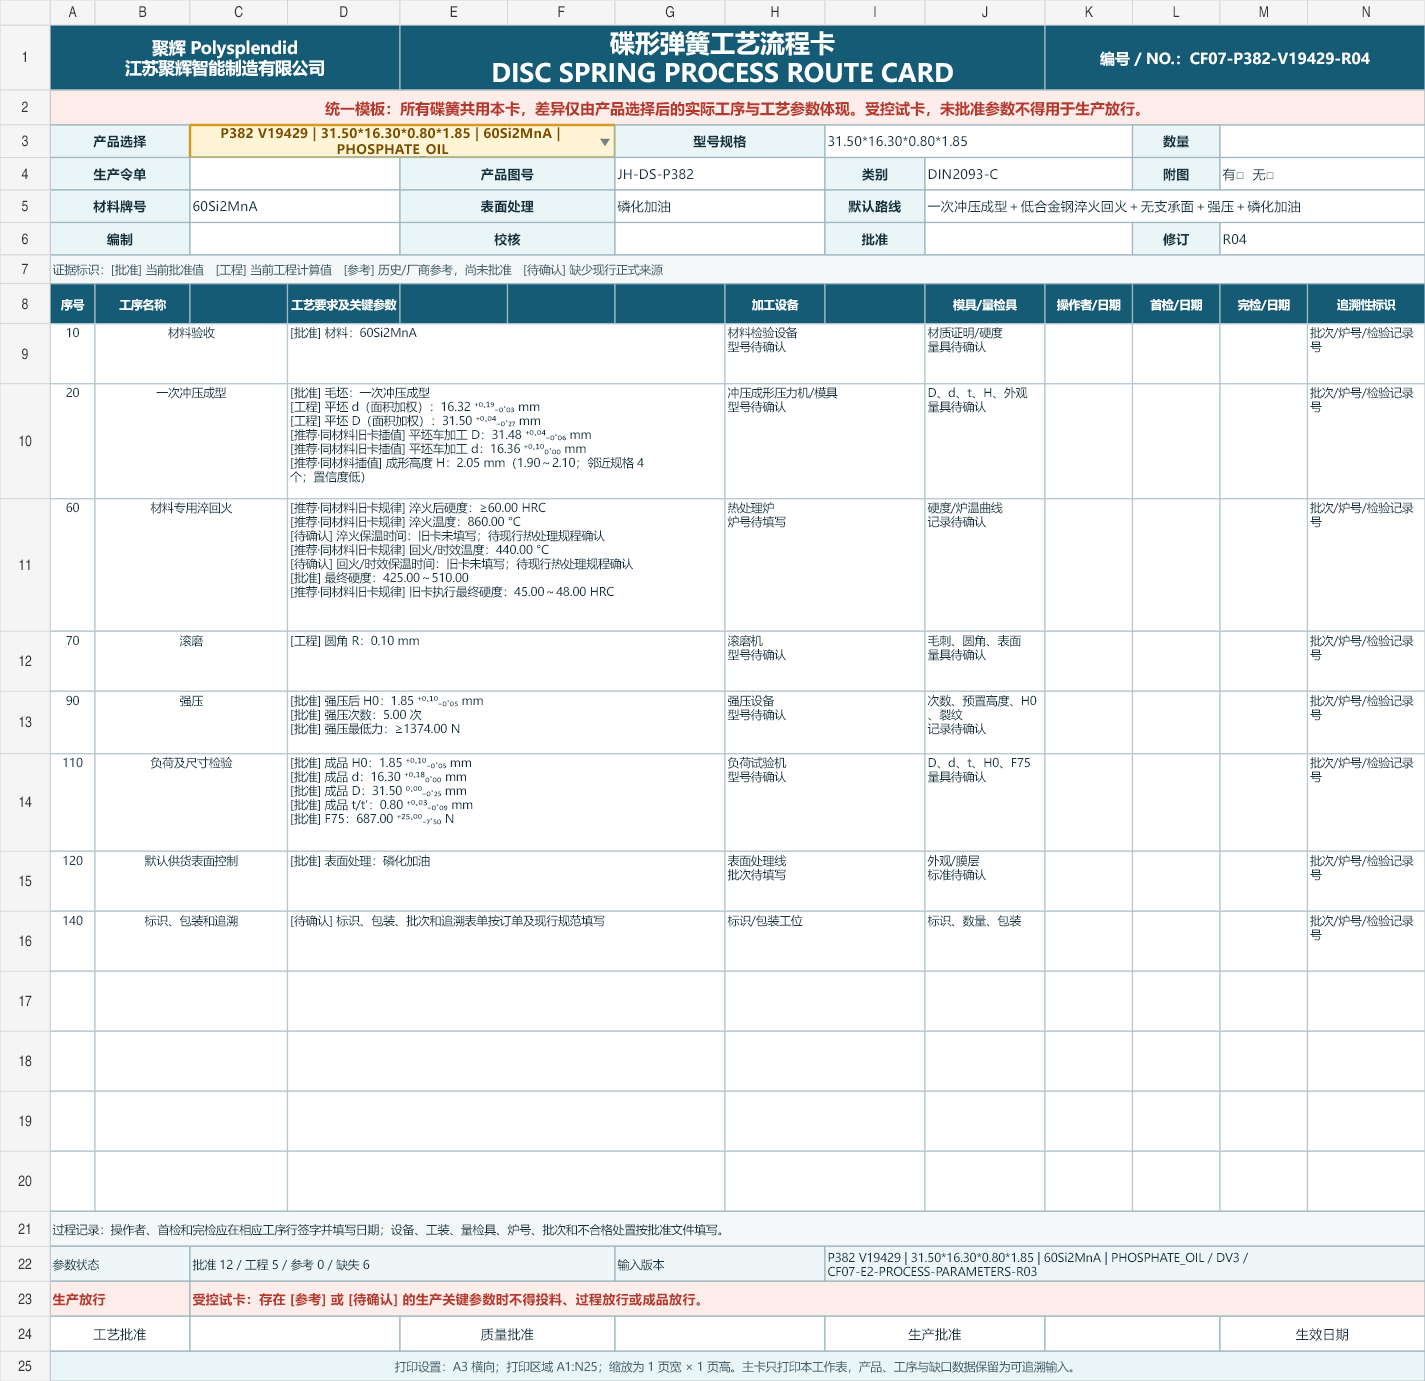
60Si2MnA process-card preview
V19429 · R04

60Si2MnA

PHOSPHATE_OIL

CONTINUOUS_DIE_FORM+LOW_ALLOY_QT+NO_SUPPORT_FACE+STRONG_PRESS+PHOSPHATE_OIL

Blocked — not for production

Download Excel · 20.6 kB
APPROVED SOURCE DATA

Manufacturer engineering data

11 traceable datasets

Loads, stresses, thousand-piece weights and curves retain their manufacturer, source version, page/worksheet, material and temperature condition. A catalog value is an engineering reference unless the inspection dossier separately identifies an approved acceptance tolerance.

Century Spring / MW Industries CDM-321608Manufacturer catalog curve
Source
Century Spring Precision Disc Springs / 2014-01
Location
page 17
Material
AISI C1075 or AISI 6150 carbon/alloy steel
Temperature
Not stated - not assumed
Curve scope
four_point_curve / loading
1000-piece weight
25% h: 0.2642 mm, 404.788 N50% h: 0.5283 mm, 622.751 N75% h: 0.7925 mm, 716.164 N100% h: 1.0566 mm, 751.749 Ns (mm)F (N)
Published source points only; no interpolation.
Points/h0s (mm)F (N)σ1 / σII (MPa)σ2 / σIII (MPa)σ3 (MPa)σOM (MPa)
25% h0.2500.2642405469
50% h0.5000.5283623862
75% h0.7500.79257161,179
100% h1.0001.05667521,420
Christian Bauer GmbH + Co. KG 104 488Manufacturer workbook calculation
Source
Christian Bauer cb_cV4 Product List / local reference edition
Location
Liste row 112
Material
Not stated in this source table
Temperature
Not stated - not assumed
Curve scope
single_point / loading
1000-piece weight
Points/h0s (mm)F (N)σ1 / σII (MPa)σ2 / σIII (MPa)σ3 (MPa)σOM (MPa)
75% h00.7500.7875687
Mubea 17 0079Manufacturer calculation workbook
Source
Disc Spring Calculation Program 032 / 032
Location
Standard row 91
Material
Not stated in this source table
Temperature
Not stated - not assumed
Curve scope
four_point_curve / loading
1000-piece weight
3.583 kg
25% h0: 0.262 mm, 384.3 N50% h0: 0.525 mm, 593.8 N75% h0: 0.787 mm, 686.8 N100% h0: 1.05 mm, 721.6 Ns (mm)F (N)
Published source points only; no interpolation.
Points/h0s (mm)F (N)σ1 / σII (MPa)σ2 / σIII (MPa)σ3 (MPa)σOM (MPa)
25% h00.2500.2620384771-9448
50% h00.5000.52505941,43094825
75% h00.7500.78706871,9783081,130
100% h01.0001.05007222,4156331,363
SCHNORR GmbH 010650Manufacturer catalog summary
Source
Schnorr Disc Springs Handbook / source copy in project archive
Location
page 88
Material
Not stated in this source table
Temperature
Not stated - not assumed
Curve scope
summary_only / loading
1000-piece weight
3.442 kg

This source table publishes a summary (weight and/or σOM) but no displacement-load points; no curve has been invented.

SCHNORR GmbH 082 800Manufacturer catalog summary
Source
Schnorr Disc Springs Handbook / source copy in project archive
Location
page 112
Material
1.4122
Temperature
Not stated - not assumed
Curve scope
summary_only / loading
1000-piece weight
3.486 kg

This source table publishes a summary (weight and/or σOM) but no displacement-load points; no curve has been invented.

SCHNORR GmbH 082 801Manufacturer catalog summary
Source
Schnorr Disc Springs Handbook / source copy in project archive
Location
page 104
Material
1.4310
Temperature
Not stated - not assumed
Curve scope
summary_only / loading
1000-piece weight
3.577 kg

This source table publishes a summary (weight and/or σOM) but no displacement-load points; no curve has been invented.

Solon Manufacturing Co. SDS 31.5x16.3x0.8Manufacturer catalog point
Source
Solon Belleville Springs Washer Catalog / local reference edition
Location
page 51
Material
50CrV4 (AISI 6150 equivalent)
Temperature
Not stated - not assumed
Curve scope
single_point / loading
1000-piece weight
Points/h0s (mm)F (N)σ1 / σII (MPa)σ2 / σIII (MPa)σ3 (MPa)σOM (MPa)
catalog listed operating point0.9911.0410722
Solon Manufacturing Co. SDS 31.5x16.3x0.8-177Manufacturer catalog point
Source
Solon Belleville Springs Washer Catalog / local reference edition
Location
page 42
Material
1.4568
Temperature
Not stated - not assumed
Curve scope
single_point / loading
1000-piece weight
Points/h0s (mm)F (N)σ1 / σII (MPa)σ2 / σIII (MPa)σ3 (MPa)σOM (MPa)
catalog listed operating point1.0891.1430836
Solon Manufacturing Co. SDS 31.5x16.3x0.8-301Manufacturer catalog point
Source
Solon Belleville Springs Washer Catalog / local reference edition
Location
page 47
Material
1.4310
Temperature
Not stated - not assumed
Curve scope
single_point / loading
1000-piece weight
Points/h0s (mm)F (N)σ1 / σII (MPa)σ2 / σIII (MPa)σ3 (MPa)σOM (MPa)
catalog listed operating point0.9911.0410701
SPIROL International Corporation DSC 31.5 x 16.3 x 0.80 DKManufacturer design calculation
Source
SPIROL Disc Springs / 2026
Location
page 17
Material
1.4310
Temperature
Not stated - not assumed
Curve scope
five_point_curve / loading
1000-piece weight
15% h0 preload: 0.16 mm, 235 N25% h0: 0.26 mm, 354 N50% h0: 0.53 mm, 548 N75% h0: 0.79 mm, 634 N100% h0 / flat: 1.05 mm, 666 Ns (mm)F (N)
Published source points only; no interpolation.
Points/h0s (mm)F (N)σ1 / σII (MPa)σ2 / σIII (MPa)σ3 (MPa)σOM (MPa)
15% h0 preload0.1520.1600235-17256
25% h00.2480.2600354-8413
50% h00.5050.530054886761
75% h00.7520.79006342841,042
100% h0 / flat1.0001.0500666-993
SPIROL International Corporation DSC 31.5 x 16.3 x 0.8 BRManufacturer design calculation
Source
SPIROL Disc Springs / 2026
Location
page 14
Material
High Carbon Steel
Temperature
Not stated - not assumed
Curve scope
five_point_curve / loading
1000-piece weight
15% h0 preload: 0.16 mm, 255 N25% h0: 0.26 mm, 384 N50% h0: 0.53 mm, 594 N75% h0: 0.79 mm, 687 N100% h0 / flat: 1.05 mm, 722 Ns (mm)F (N)
Published source points only; no interpolation.
Points/h0s (mm)F (N)σ1 / σII (MPa)σ2 / σIII (MPa)σ3 (MPa)σOM (MPa)
15% h0 preload0.1520.1600255-19278
25% h00.2480.2600384-9448
50% h00.5050.530059494825
75% h00.7520.79006873081,130
100% h0 / flat1.0001.0500722-1,077
STANDARD DOSSIER

Resolved standard requirements

35 resolved items
PS/DS-G01-2026Polysplendid disc-spring engineering recommendations (non-mandatory)
Series C · Group 1 · without bearing surfaces
ProductRecommended edge-radius range (enterprise drawing rule)

t产品 / 6 ≤ R ≤ t产品 / 5;product limits 0.133333–0.16 mm;product recommendation 0.133333 mm;Use actual product thickness: t for plain T products and t-prime for reduced TP products. CAD defaults to the lower bound while drawings expose the full recommended range.

Disc Spring Contact Surfaces · Machinery's Handbook 31st, p.390(厂商经验转述)
ProductPolysplendid default working-deflection range

0.2–0.75 h0;product limits 0.21–0.7875 mm

聚辉推荐 DS-G01 · Mubea 2023 manual PDF 27;SPIROL deflection-range white paper
ProductNormal parallel-stack count recommendation

1–4

3.10 Spring stack design · Mubea Disc Springs Manual 2023, PDF 24
ProductSeries-stack limit for standard fatigue-chart evidence

See requirement data

10.2.2 · DIN EN 16983 page 18(PDF 20)
ProcessGuidance and stack lubrication

按温度、介质和寿命选择油、脂、含二硫化钼膏或固体润滑;不得把未润滑摩擦忽略

guidance / lubrication / friction · Mubea 2023 manual PDF 25, 28~31;Christian Bauer theory PDF 17
ProductGuidance preference

优先内导柱;空间或结构要求时使用外导套;低迟滞需求评估自定心结构

C.1 / 3.10 · GB/T 1972.2 附录 C;Mubea 2023 manual PDF 24~25
ProductGeometry triggers for enhanced analysis

De/Di=1.932515,De/t=39.375,within simplified-geometry range

3.9 Special cases · Mubea Disc Springs Manual 2023, PDF 21
DIN EN 16983:2017-09Disc springs — Quality specifications — Dimensions
Series C · Group 1 · without bearing surfaces
ProductDisc spring group 1

1

Table 2 · EN 16983 pages 6~7(PDF 8~9)
ProductDimension series C

C

Table 3 · EN 16983 pages 6~7(PDF 8~9)
ProductStandard spring steel requirement

EN 10083 / EN 10089 / EN 10132-4 MPa

5 · EN 16983 page 7(PDF 9)
ProcessGroup 1 manufacturing and surface finish

冲压、冷成形、边缘倒圆

Table 7 · EN 16983 page 11(PDF 13)
ProductThickness tolerance

deviation -0.09 / +0.03 mm;product limits 0.71–0.83 mm

Table 8 · EN 16983 page 13(PDF 15)
ProductOutside diameter h12 tolerance

deviation -0.25 / 0 mm;product limits 31.25–31.5 mm;h12

8.1 / ISO 286-2 · EN 16983 page 12(PDF 14)
ProductInside diameter H12 tolerance

deviation 0 / +0.18 mm;product limits 16.3–16.48 mm;H12

8.1 / ISO 286-2 · EN 16983 page 12(PDF 14)
ProductFree-height tolerance

deviation -0.05 / +0.1 mm;product limits 1.8–1.95 mm

Table 9 · EN 16983 page 13(PDF 15)
ProductTest-load tolerance

deviation -7.5 / +25 %;test position 0.75 h0

Table 10 · EN 16983 pages 13~14(PDF 15~16)
ProductCoaxiality tolerance

0.32 mm;2 × IT11

8.1 / ISO 286-2 · EN 16983 page 12(PDF 14)
InspectionGroup 1 / series C minimum unloading-force ratio

See requirement data

Table 11 · EN 16983 page 15(PDF 17)
ProductGroup 1 hardness

425–510 HV10

7.2 · EN 16983 page 11(PDF 13)
ProductRecommended total clearance for guide pin

0.3 mm;recommended guide pin diameter 16 mm

Table 12 · EN 16983 page 15(PDF 17)
ProductRecommended total clearance for guide sleeve

0.5 mm;recommended guide sleeve bore 32 mm

Table 12 · EN 16983 page 15(PDF 17)
ProductGuide component surface requirement

See requirement data

12 · EN 16983 section 12, page 21(PDF 23)
ProcessPresetting

2 × test load;压至平位后复核自由高度与检测负荷

7.4 / 8.4.2 · EN 16983 pages 12, 14(PDF 14, 16)
ProcessSurface quality and edges

无影响性能的斑疤、裂纹、锈蚀;边缘倒圆或去毛刺

7.5 · EN 16983 page 12(PDF 14)
ProcessSurface treatment and corrosion protection

phosphated and oiled

7.5 · EN 16983 page 12(PDF 14)
ProcessShot peening

recommended for dynamic duty where fatigue-life improvement is required;process agreement required

10.2.2 · EN 16983 page 20(PDF 22)
InspectionDecarburization depth

product maximum depth 0.024 mm

7.2 · EN 16983 page 11(PDF 13)
ProductStatic calculated stress limit

See requirement data

10.1 · EN 16983 page 17(PDF 19)
ProductMinimum preload for dynamic duty

0.15–0.2 h0;product limits 0.1575–0.21 mm

10.2.1 · EN 16983 page 18(PDF 20)
ProductRelaxation and operating-temperature note

Consult the manufacturer above 100 °C for material, stress and relaxation requirements

9 / Figures 3–4 · EN 16983 page 17(PDF 19)
InspectionTest-load method

test position 0.75 h0;硬化、磨削并抛光的压盘;使用适合润滑剂

8.4.1 · EN 16983 page 13(PDF 15)
InspectionDimensional inspection method

按标准约定的量具、压盘及测量条件执行

8 · EN 16983 pages 13~14(PDF 15~16)
InspectionHardness test method and location

See requirement data

11.3 · EN 16983 page 21(PDF 23)
BatchBatch sampling and acceptance

Acceptance inspection according to EN ISO 3269 where applicable

2 · EN 16983 pages 11~18(PDF 13~20)
PackagingMarking, packaging and storage

Contract and product documentation requirements apply

contract · EN 16983 pages 11~18(PDF 13~20)
INSPECTION DOSSIER

Product inspection requirements

7 acceptance limits
Data boundary: 平面度没有标准通用数值,等待图纸/工艺卡/供需协议覆盖; 平行度没有标准通用数值,等待图纸/工艺卡/供需协议覆盖
CharacteristicRequirement / limitsStatusSource
Outside diameterD / De31.5 mm (-0.25/+0 mm); limits 31.25–31.5 mmThe standard rule has been resolved for this specific product.ResolvedDIN EN 16983:2017-09EN 16983 page 12(PDF 14)
Inside diameterd / Di16.3 mm (+0/+0.18 mm); limits 16.3–16.48 mmThe standard rule has been resolved for this specific product.ResolvedDIN EN 16983:2017-09EN 16983 page 12(PDF 14)
Product thicknesst / t′0.8 mm (-0.09/+0.03 mm); limits 0.71–0.83 mmThe standard rule has been resolved for this specific product.ResolvedDIN EN 16983:2017-09EN 16983 page 13(PDF 15)
Free heightH0 / l₀1.85 mm (-0.05/+0.1 mm); limits 1.8–1.95 mmThe standard rule has been resolved for this specific product.ResolvedDIN EN 16983:2017-09EN 16983 page 13(PDF 15)
Cone heighth0 / h₀1.05 mm (-0.08/+0.19 mm); limits 0.97–1.24 mmWorst-case envelope derived from free-height and plain product thickness t tolerances; it is a reference, not an independent standard h0 acceptance tolerance.Derived referenceDIN-EN-16983-2017-09EN 16983 page 13(PDF 15); EN 16983 page 13(PDF 15)
Coaxiality≤ 0.32 mmThe standard rule has been resolved for this specific product.ResolvedDIN EN 16983:2017-09EN 16983 page 12(PDF 14)
FlatnessSet by approved drawing, process card or supply agreementThe standard does not provide a universal independent numeric tolerance; an approved drawing, process card or supply agreement must provide the acceptance value.Agreement requiredPOLYSPLENDID-INSPECTION-POLICY-2026-08Task 121 标准原文核对结论
ParallelismSet by approved drawing, process card or supply agreementThe standard does not provide a universal independent numeric tolerance; an approved drawing, process card or supply agreement must provide the acceptance value.Agreement requiredPOLYSPLENDID-INSPECTION-POLICY-2026-08Task 121 标准原文核对结论
Test loadFt687 N (-7.5/+25%); limits 635.475–858.75 NThe nominal test load comes from the current published standard, manufacturer, or engineering dataset; limits use the applicable DIN EN 16983 percentage tolerance.ResolvedDIN EN 16983:2017-09EN 16983 pages 13~14(PDF 15~16)
Hardness425–510 HV10The standard rule has been resolved for this specific product.ResolvedDIN EN 16983:2017-09EN 16983 page 11(PDF 13)

Where cone-height limits are shown, they are derived references only. Flatness and parallelism become acceptance criteria only after an approved drawing, process card or supply agreement supplies numeric values.

ENGINEERING SERVICE

Review this specification for your application

Request a quote →