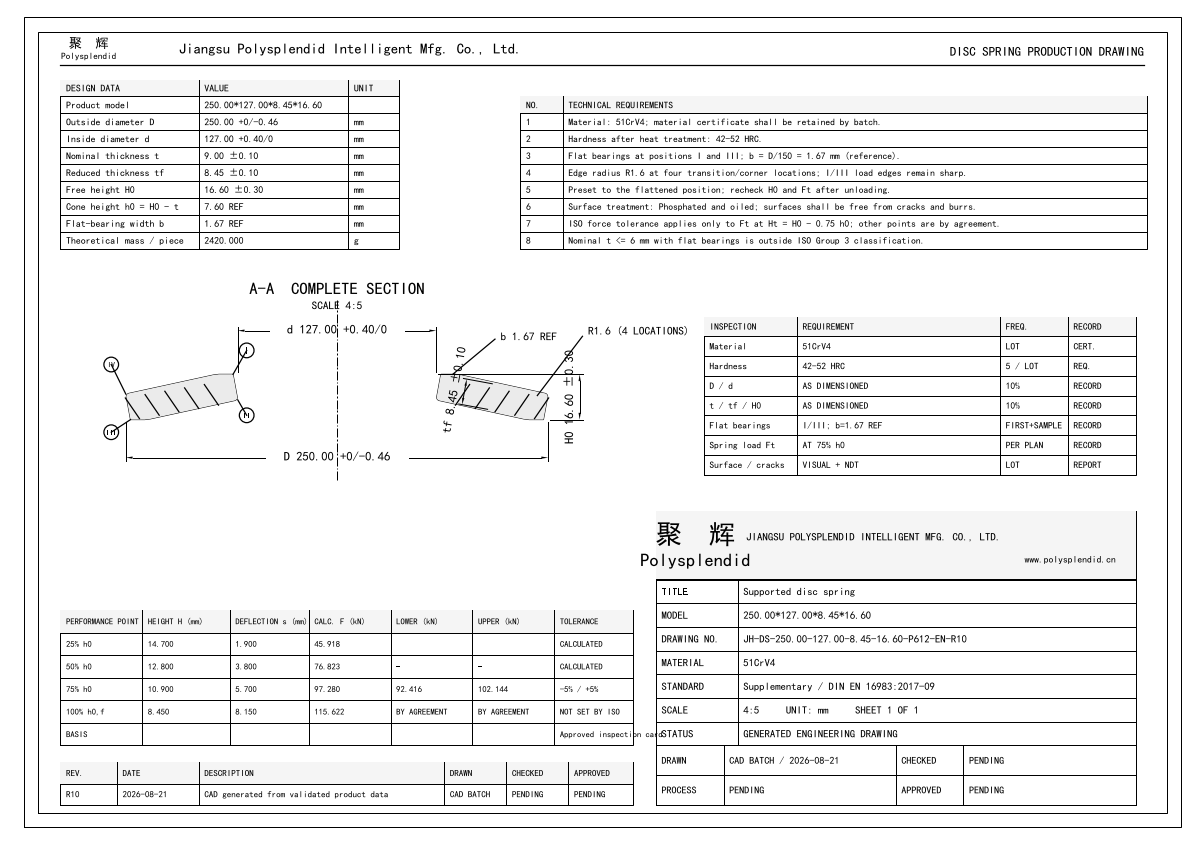
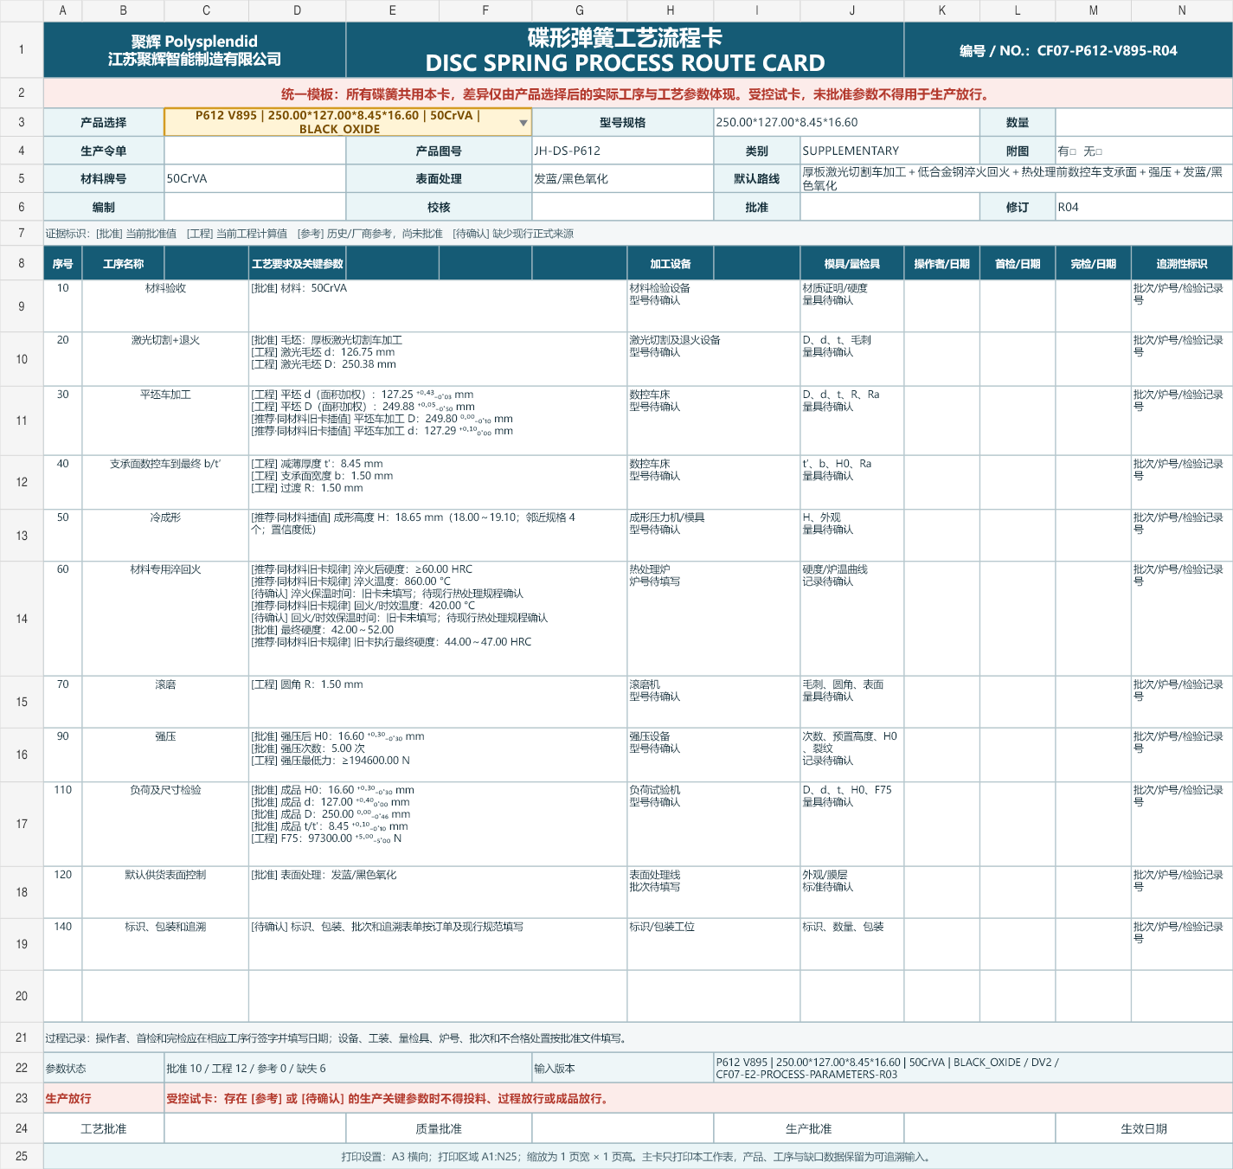
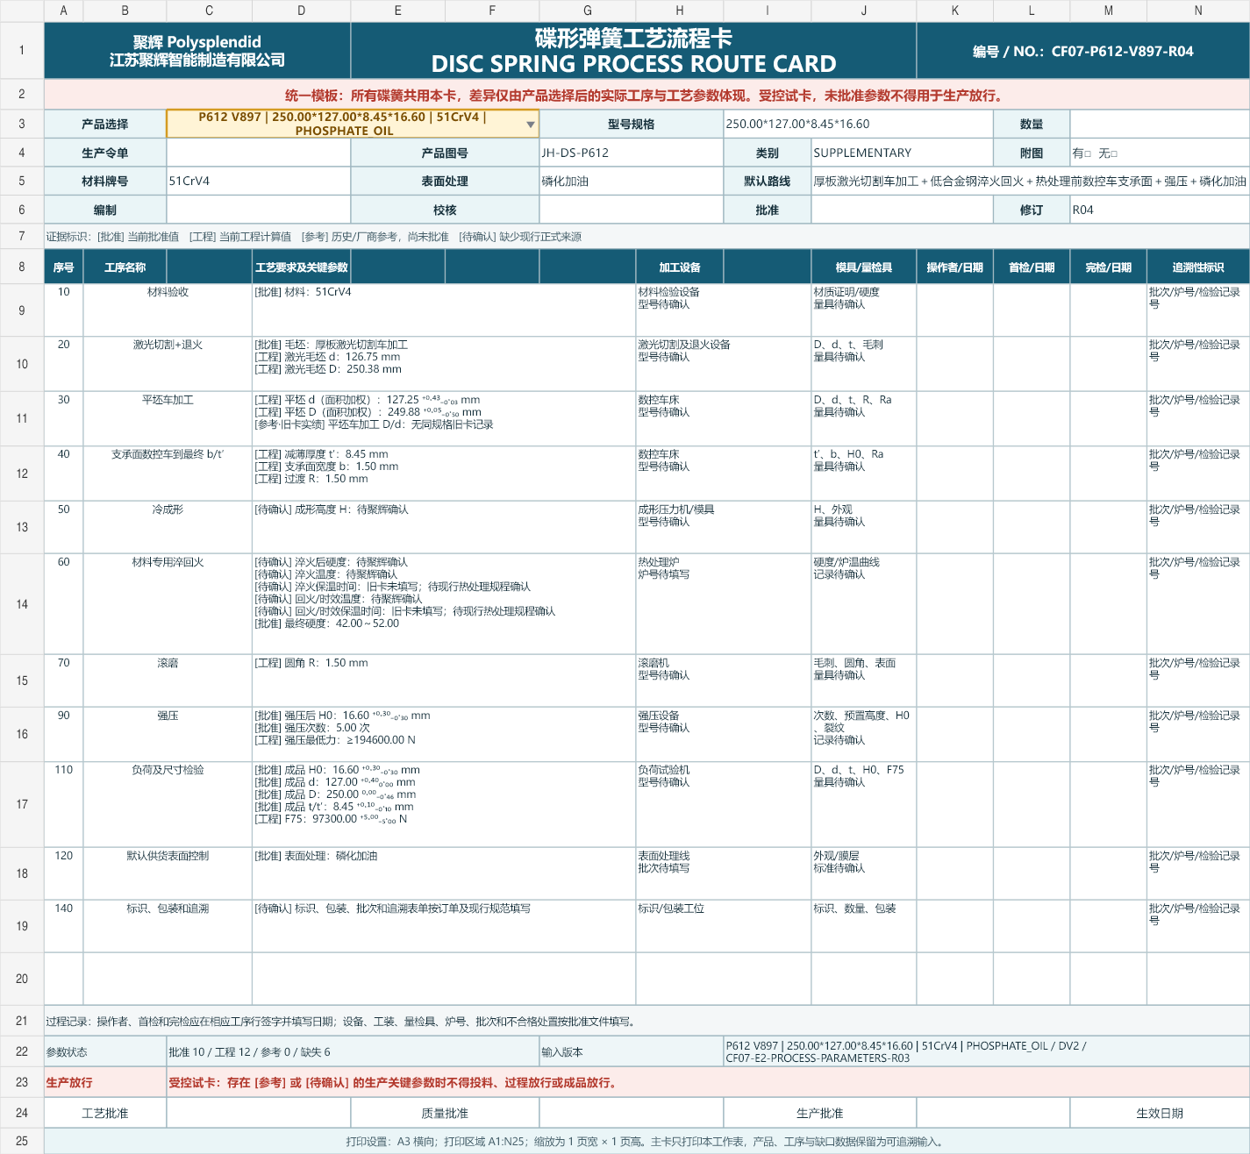
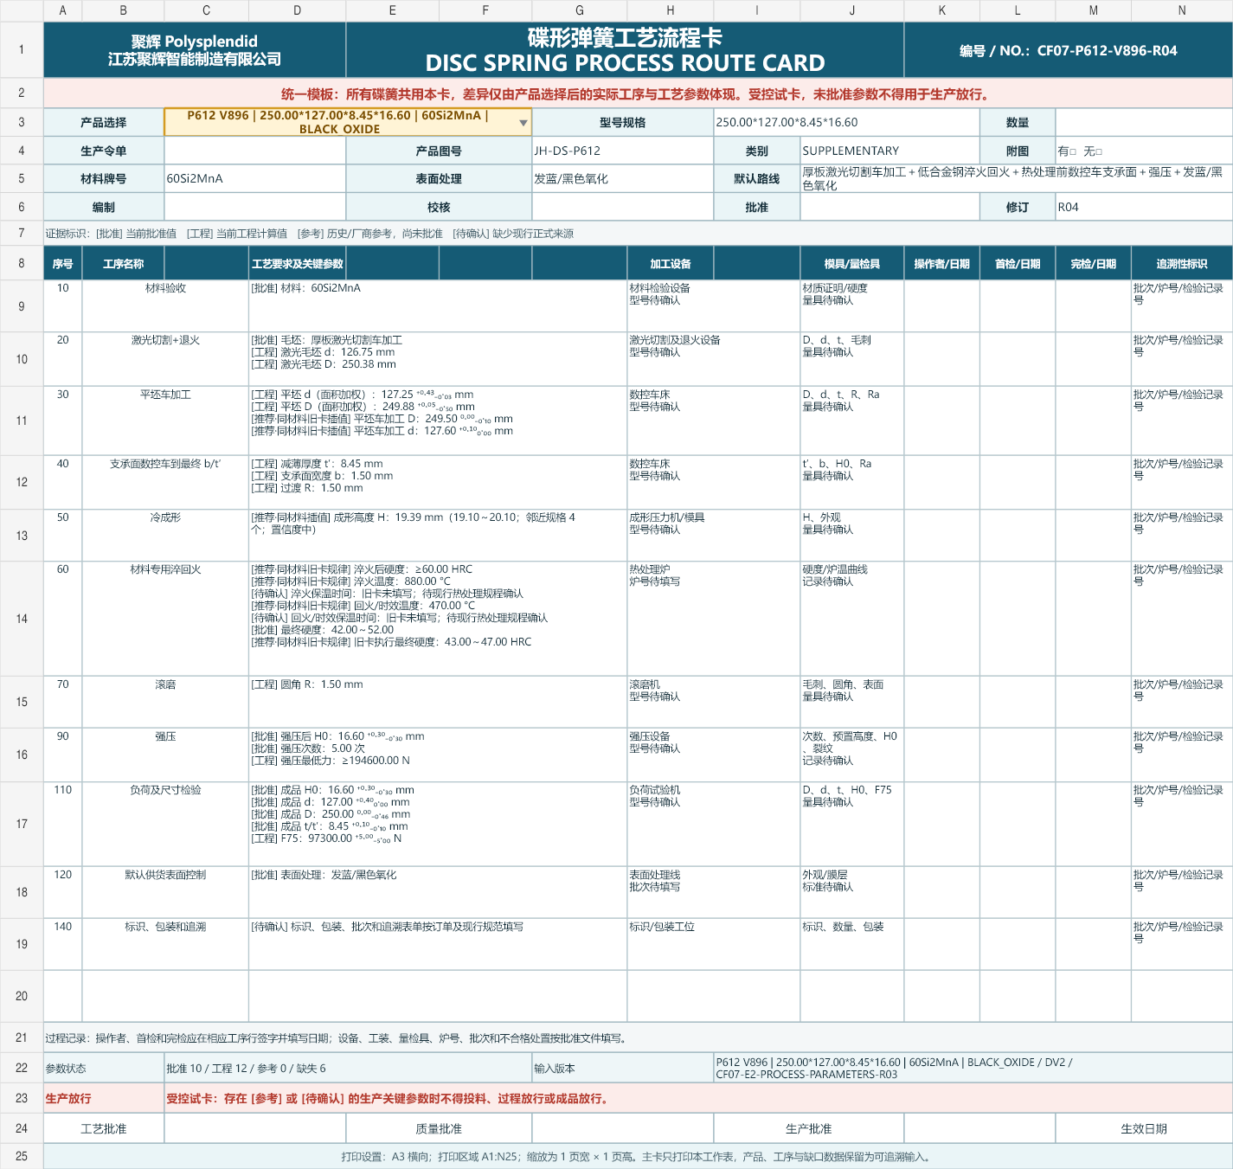
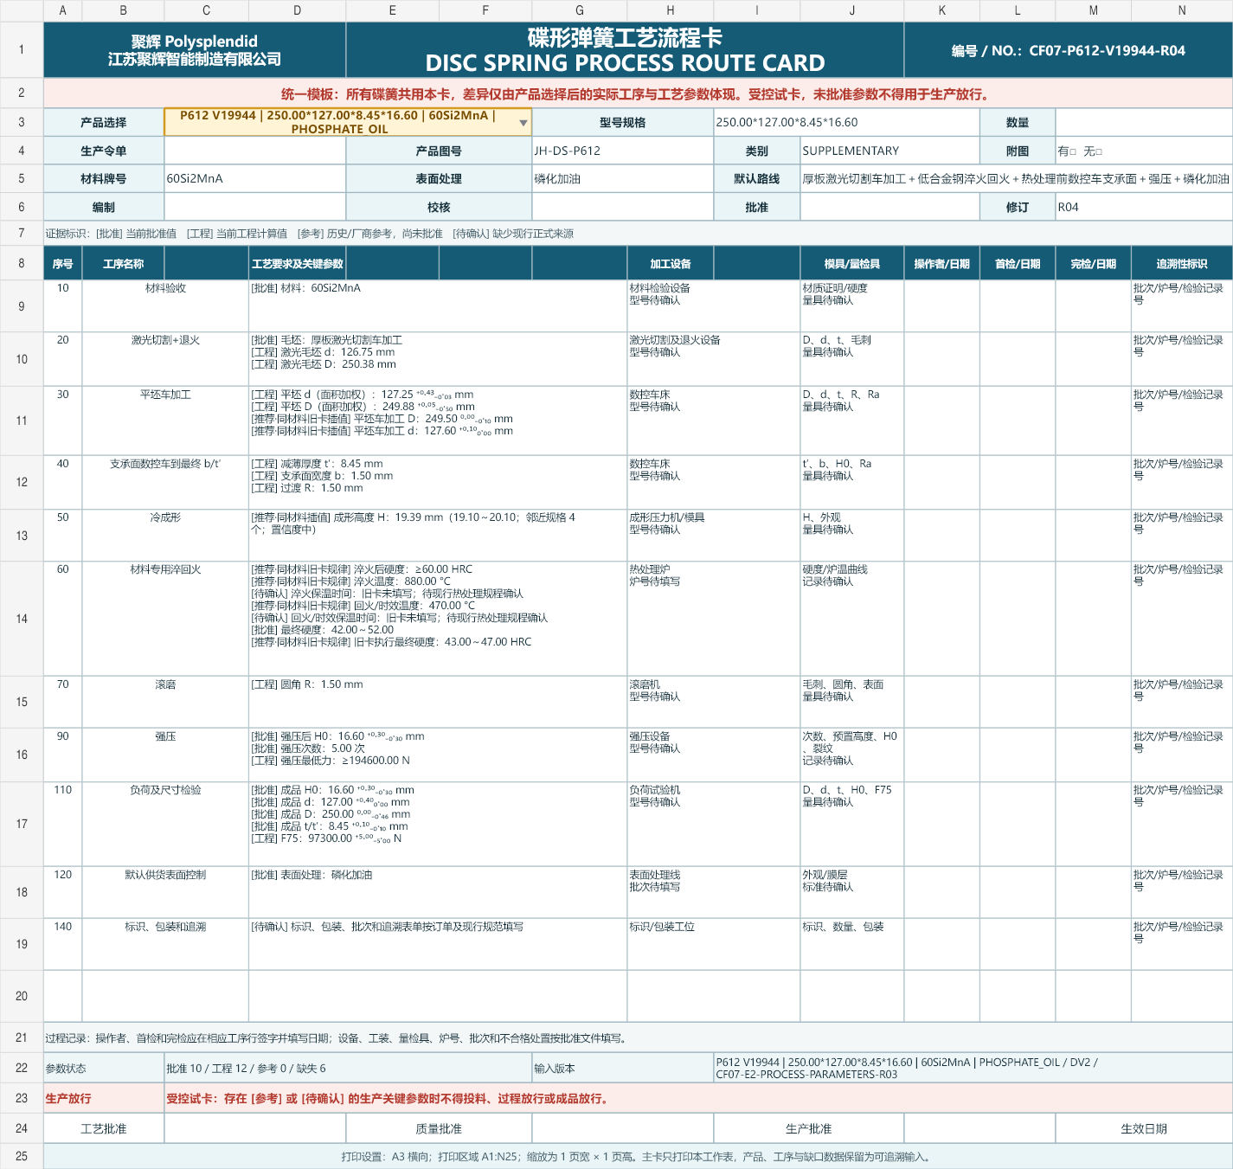
| Outside diameterD / De | 250 mm (-0.46/+0 mm); limits 249.54–250 mmThis supplementary geometry is outside the A/B/C dimension tables; dimensional tolerances, coaxiality, hardness and guide clearances use the applicable DIN EN 16983 general range rules. | Resolved | DIN EN 16983:2017-09EN 16983 page 12(PDF 14) |
|---|
| Inside diameterd / Di | 127 mm (+0/+0.4 mm); limits 127–127.4 mmThis supplementary geometry is outside the A/B/C dimension tables; dimensional tolerances, coaxiality, hardness and guide clearances use the applicable DIN EN 16983 general range rules. | Resolved | DIN EN 16983:2017-09EN 16983 page 12(PDF 14) |
|---|
| Product thicknesst / t′ | 8.45 mm (-0.1/+0.1 mm); limits 8.35–8.55 mmThis supplementary geometry is outside the A/B/C dimension tables; dimensional tolerances, coaxiality, hardness and guide clearances use the applicable DIN EN 16983 general range rules. | Resolved | DIN EN 16983:2017-09EN 16983 page 13(PDF 15) |
|---|
| Free heightH0 / l₀ | 16.6 mm (-0.3/+0.3 mm); limits 16.3–16.9 mmThis supplementary geometry is outside the A/B/C dimension tables; dimensional tolerances, coaxiality, hardness and guide clearances use the applicable DIN EN 16983 general range rules. | Resolved | DIN EN 16983:2017-09EN 16983 page 13(PDF 15) |
|---|
| Cone heighth0 / h₀ | 7.6 mmFor this supplementary geometry, h0 follows the catalog nominal base thickness t. The finished t-prime tolerance is not reused to invent an independent h0 acceptance limit. | nominal_reference_only | DIN-EN-16983-2017-09Supplementary catalog geometry with DIN EN 16983 general tolerance basis |
|---|
| Coaxiality— | ≤ 0.92 mmThis supplementary geometry is outside the A/B/C dimension tables; dimensional tolerances, coaxiality, hardness and guide clearances use the applicable DIN EN 16983 general range rules. | Resolved | DIN EN 16983:2017-09EN 16983 page 12(PDF 14) |
|---|
| Flatness— | Set by approved drawing, process card or supply agreementThe standard does not provide a universal independent numeric tolerance; an approved drawing, process card or supply agreement must provide the acceptance value. | Agreement required | POLYSPLENDID-INSPECTION-POLICY-2026-08Task 121 标准原文核对结论 |
|---|
| Parallelism— | Set by approved drawing, process card or supply agreementThe standard does not provide a universal independent numeric tolerance; an approved drawing, process card or supply agreement must provide the acceptance value. | Agreement required | POLYSPLENDID-INSPECTION-POLICY-2026-08Task 121 标准原文核对结论 |
|---|
| Test loadFt | 97300 N (-5/+5%); limits 92435–102165 NThe nominal test load comes from the current published standard, manufacturer, or engineering dataset; limits use the applicable DIN EN 16983 percentage tolerance. | Resolved | DIN EN 16983:2017-09Extra row 49 |
|---|
| Hardness— | 42–52 HRCThis supplementary geometry is outside the A/B/C dimension tables; dimensional tolerances, coaxiality, hardness and guide clearances use the applicable DIN EN 16983 general range rules. | Resolved | DIN EN 16983:2017-09EN 16983 page 11(PDF 13) |
|---|